
START WITH THE WATER PATTERN
Tell Us Where the Water Appears
The location and timing are more useful than a guessed repair. Share what you can see, when it occurs and whether the basement is finished.
Helpful details to include
- Oakville property address or postal code
- Where water first appears
- Rain, thaw or dry-weather timing
- Finished or unfinished basement
- Existing sump pump or earlier repairs
- Photographs taken from a safe location
Start with what you see
Request a Basement Assessment
A few details help our team understand your basement concern.
We use these details to respond about your basement concern and arrange the appropriate next step. This is a request for contact, not a confirmed appointment. Privacy policy.
WHAT ARE YOU SEEING?
Start with the symptom, not the product
One visible wet area can connect to several possible pathways. These pages help you describe the pattern before an on-site assessment.
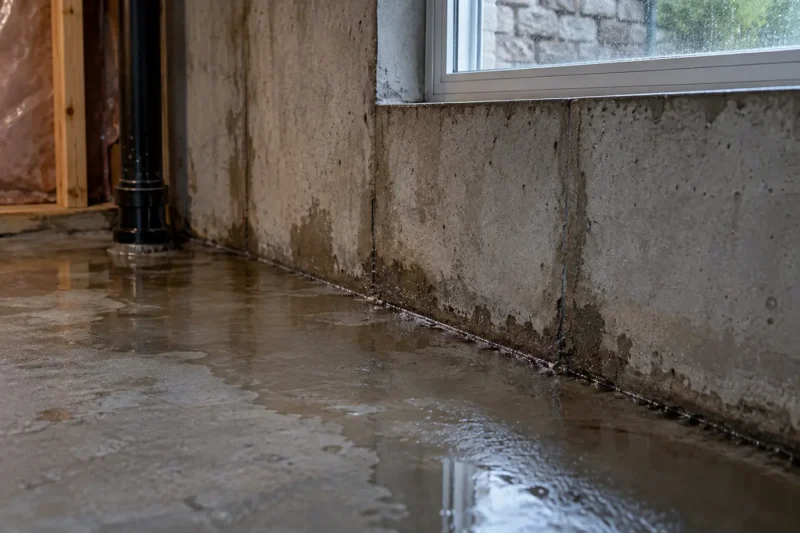
Water After Rain
Water appears during a storm, shortly after it stops or after several wet days. Review possible pathways, useful observations and services that may become relevant.
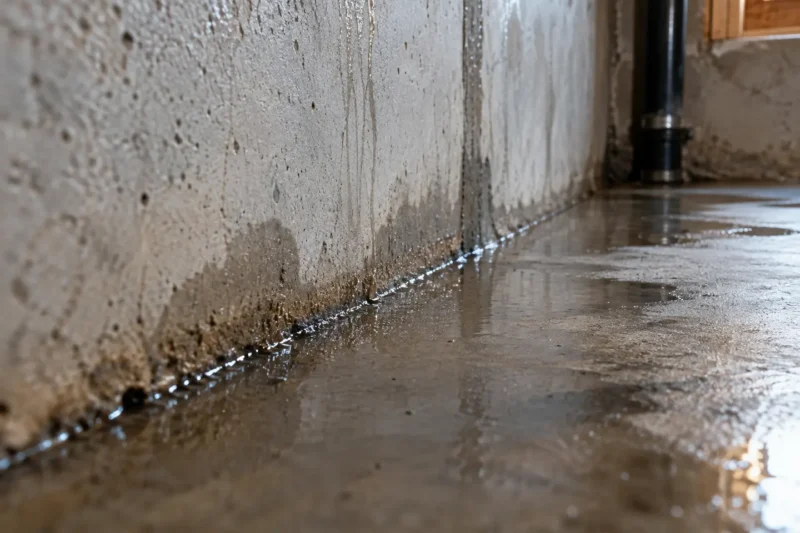
Wall-Floor Joint
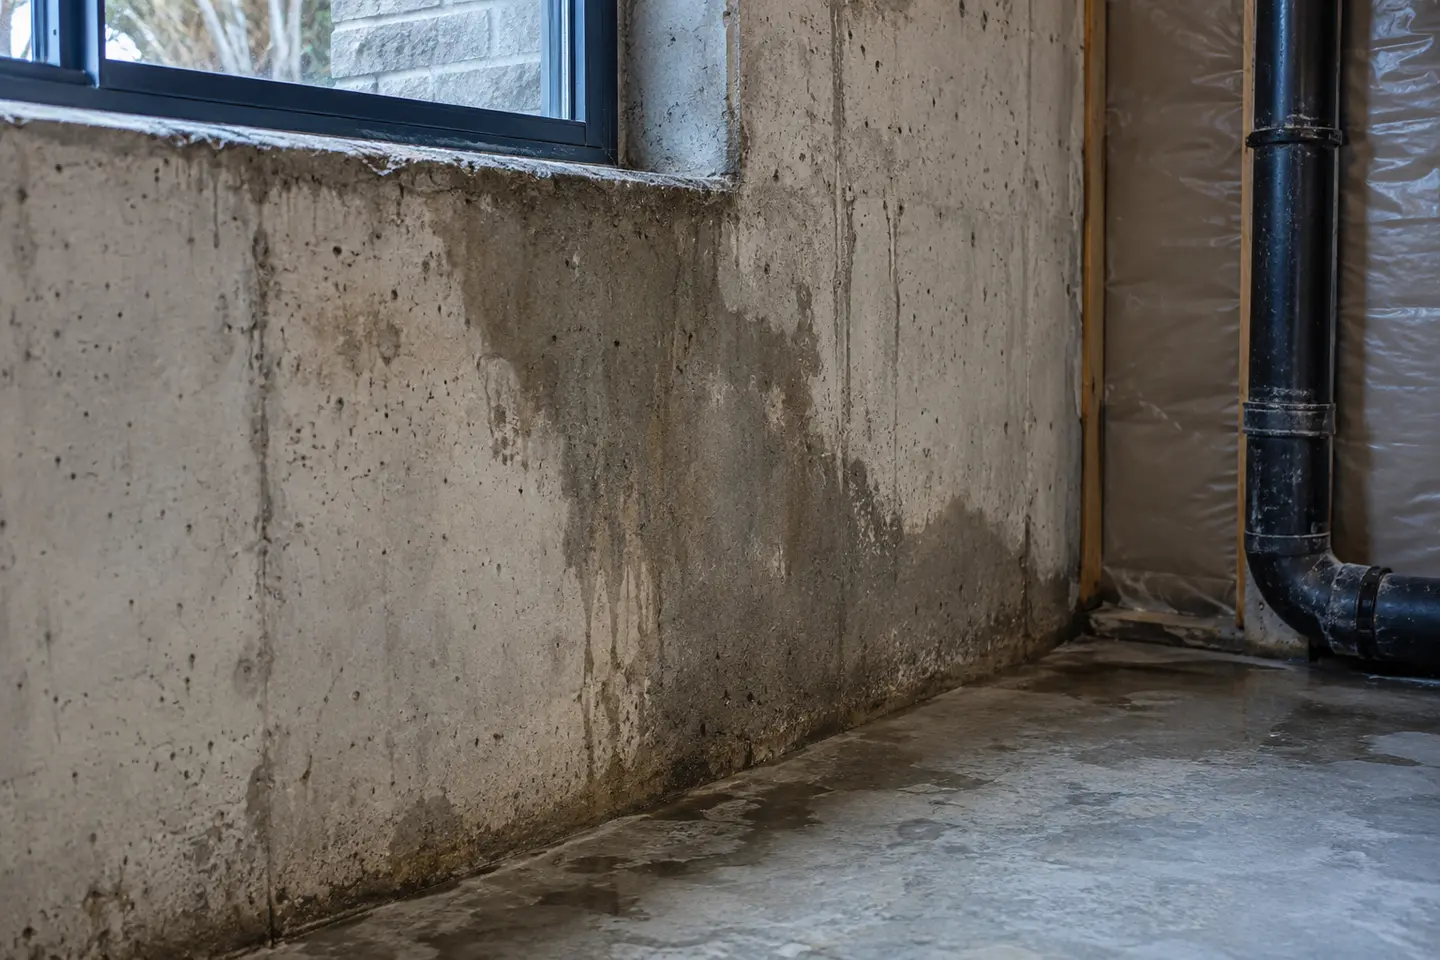
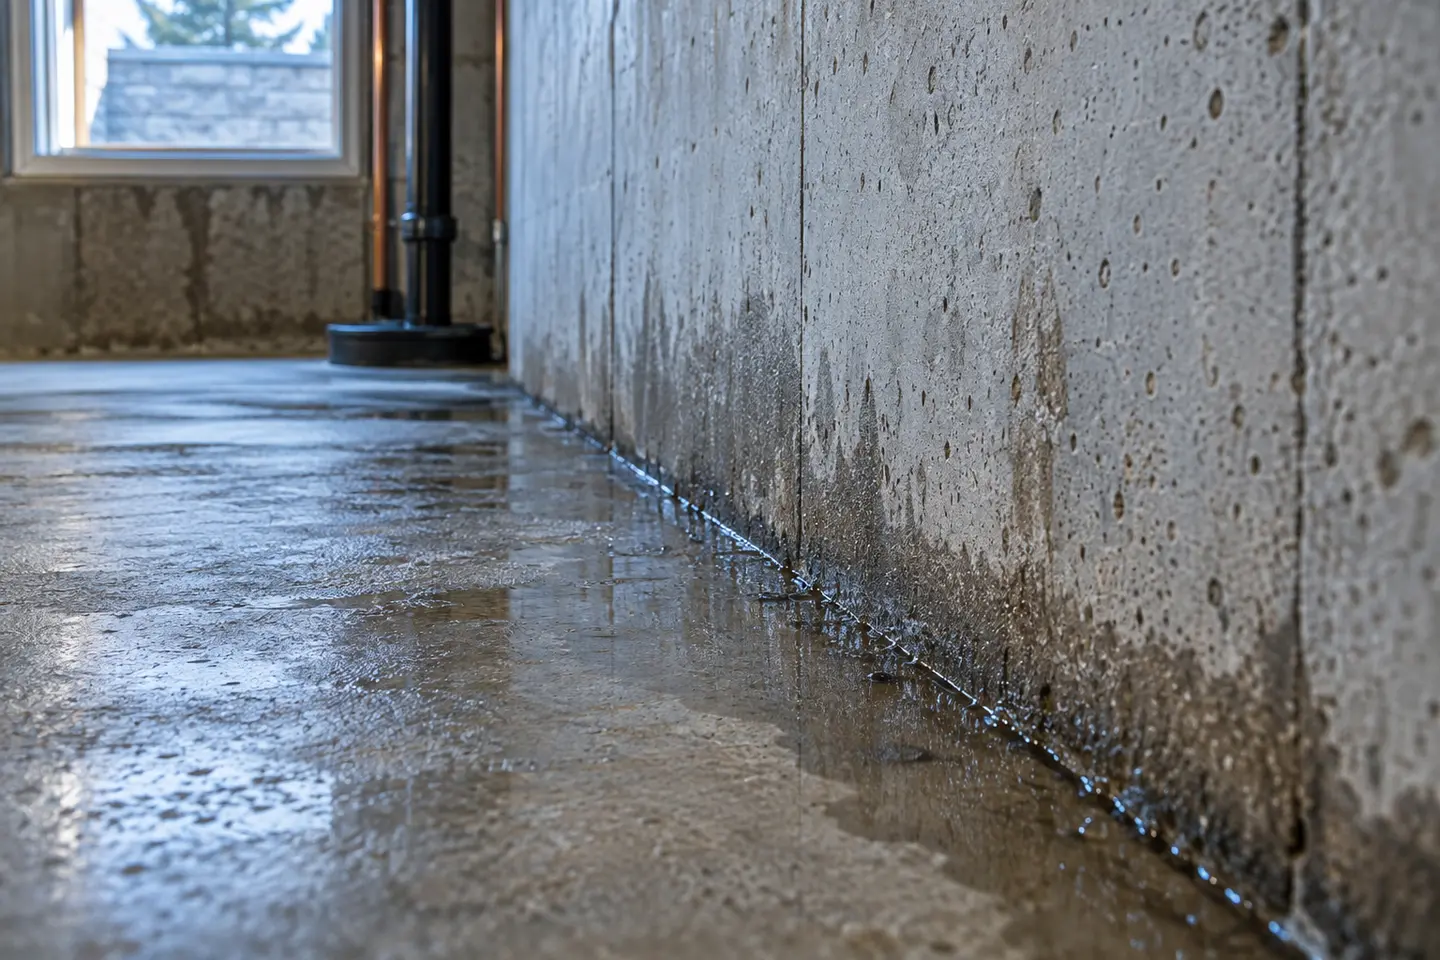
A wet line or small puddles form where the foundation wall meets the slab. Review possible pathways, useful observations and services that may become relevant.
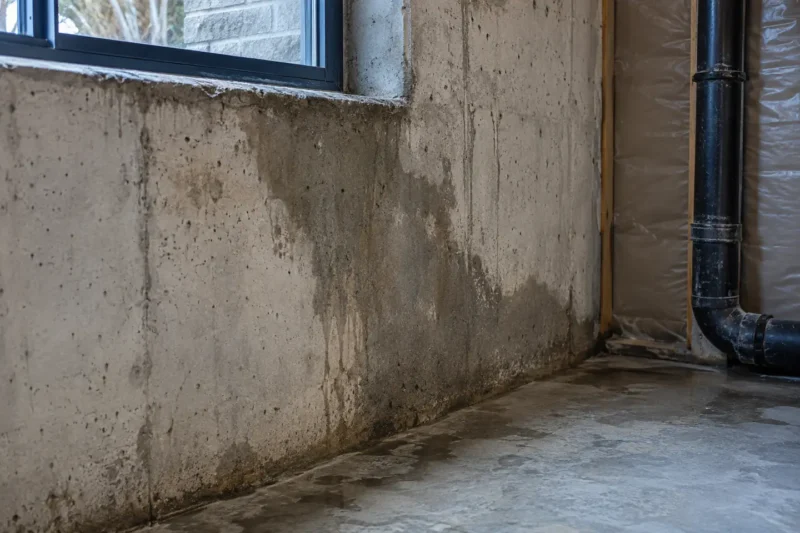
Water Through Wall
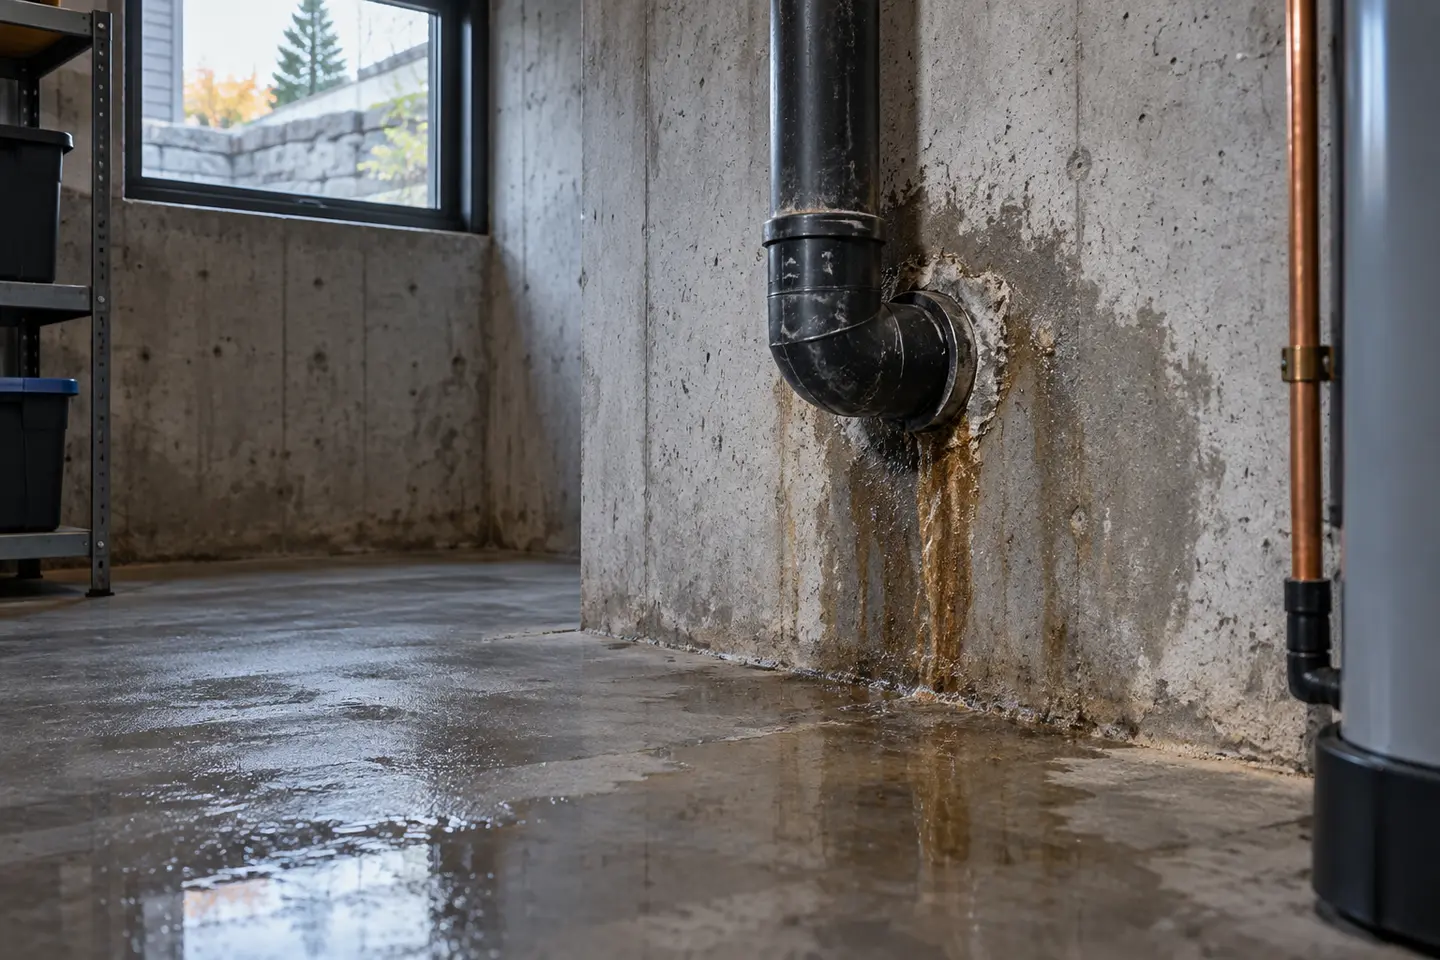
Moisture, staining or active water is visible on the face of a basement wall. Review possible pathways, useful observations and services that may become relevant.
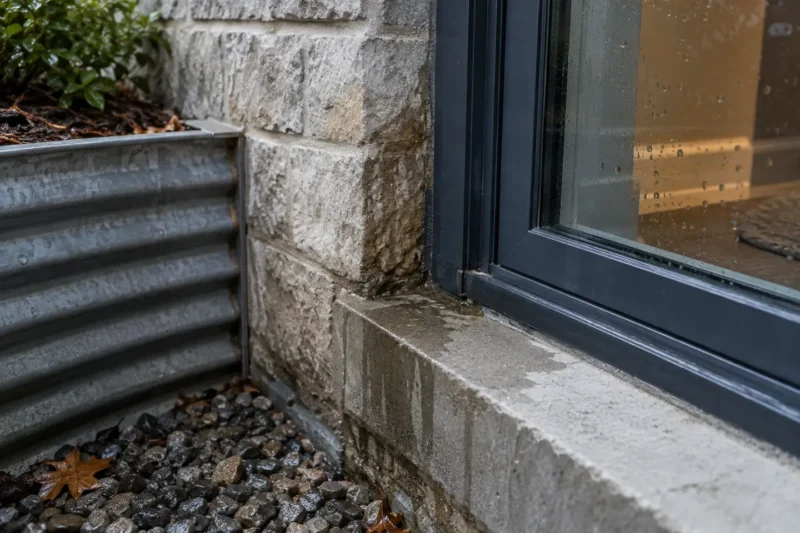
Window Leaks
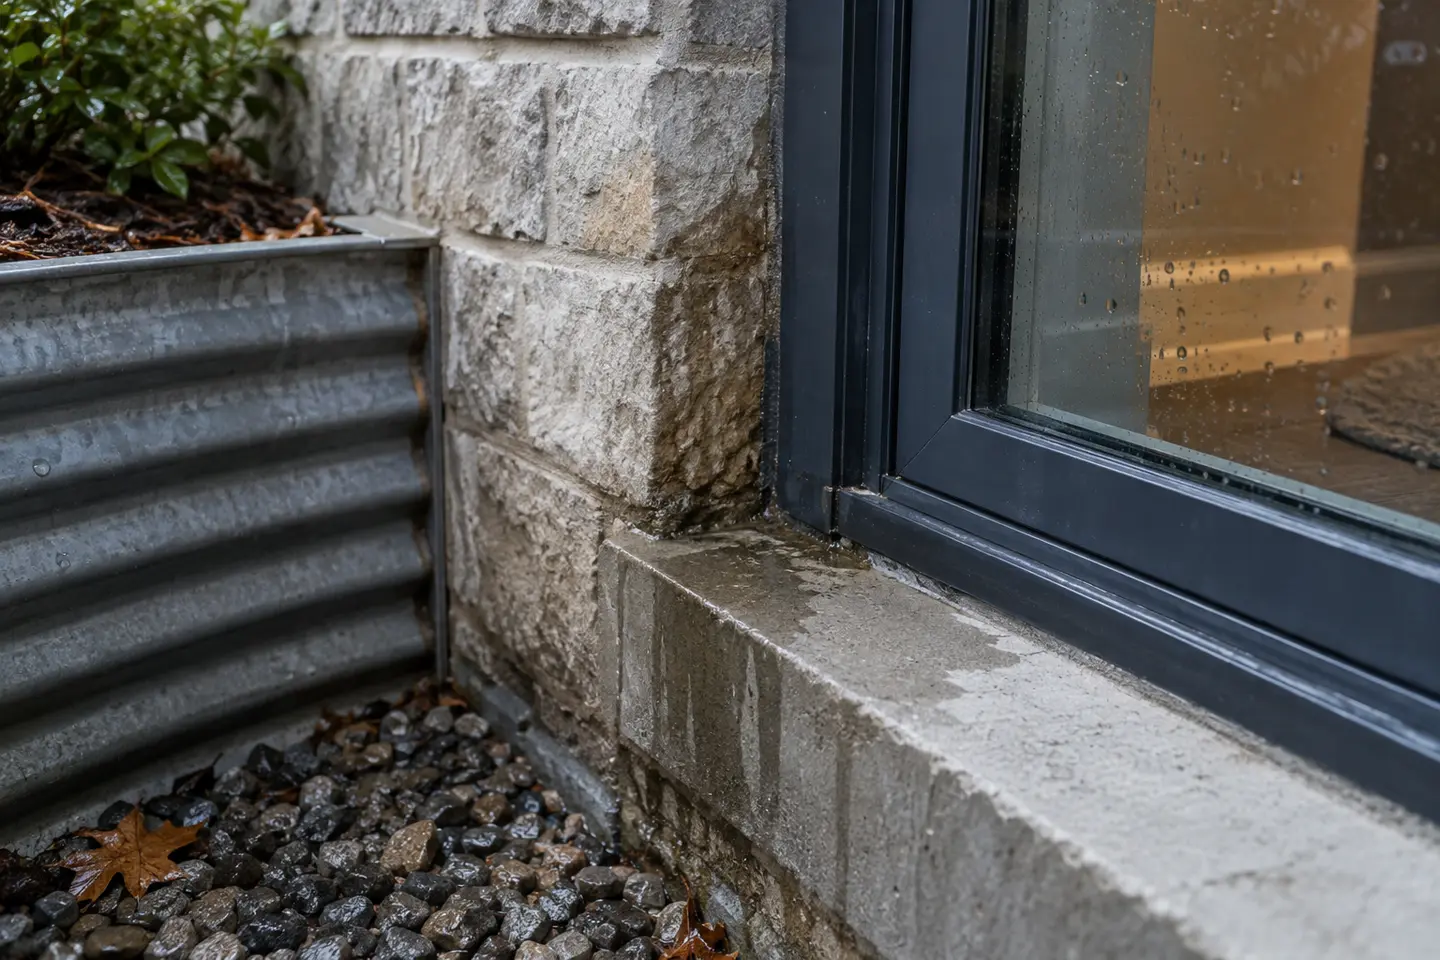
Water enters at the frame, sill, lower corners or wall below a basement window. Review possible pathways, useful observations and services that may become relevant.
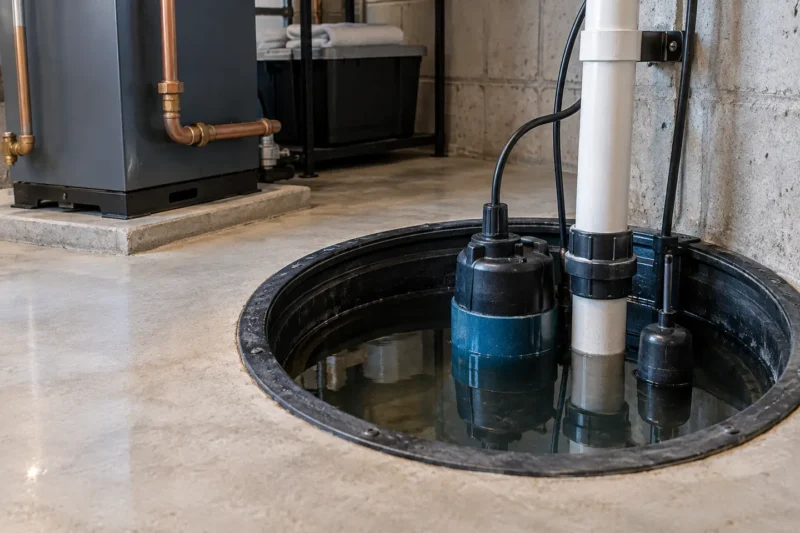
Sump Problems
The pump does not start, runs without clearing the pit, cycles unusually or triggers an alarm. Review possible pathways, useful observations and services that may become relevant.
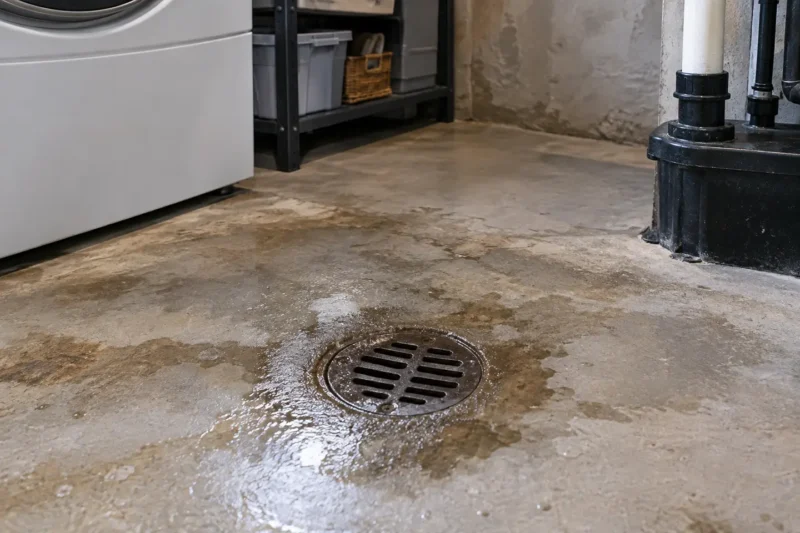
Sewer Backup
Water or wastewater rises through a floor drain or plumbing fixture. Review possible pathways, useful observations and services that may become relevant.
CORE SERVICES
Waterproofing, drainage and leak repair
Each service has a dedicated scope because a crack repair, perimeter system, sump installation and exterior excavation answer different conditions.
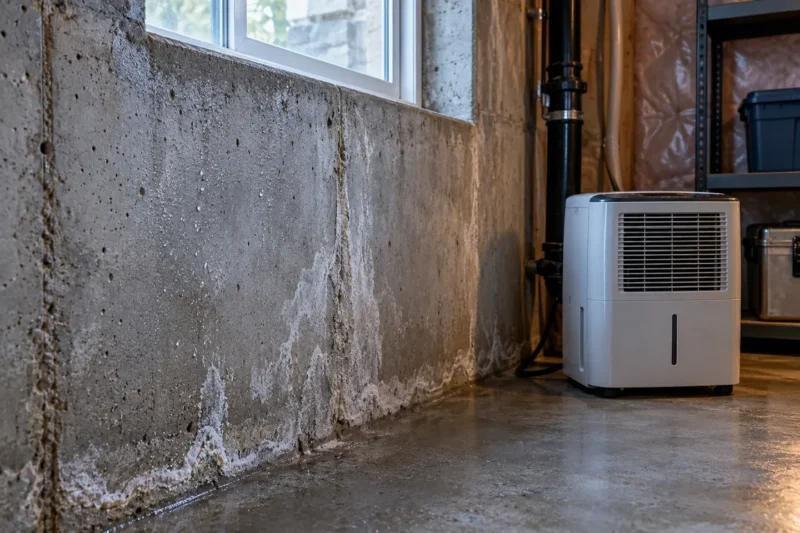
Wet Basement Repair
Oakville wet & leaking basement repair planned around water that is visible in a finished or unfinished basement, access, drainage, permits and restoration.
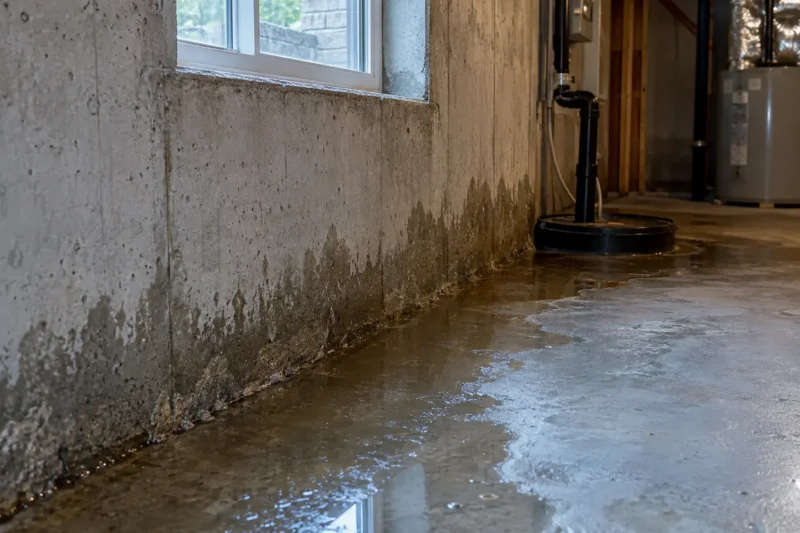
Interior Waterproofing
Oakville interior basement waterproofing planned around recurring seepage that can be managed from inside the basement, access, drainage, permits and restoration.
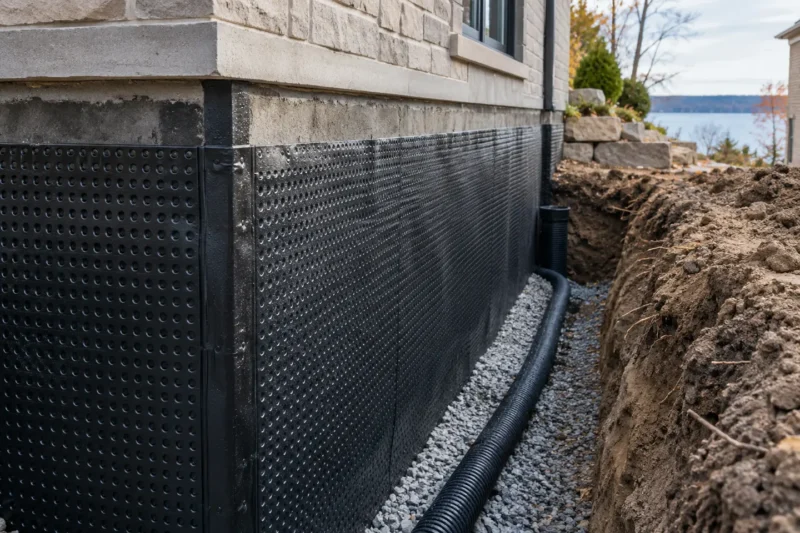
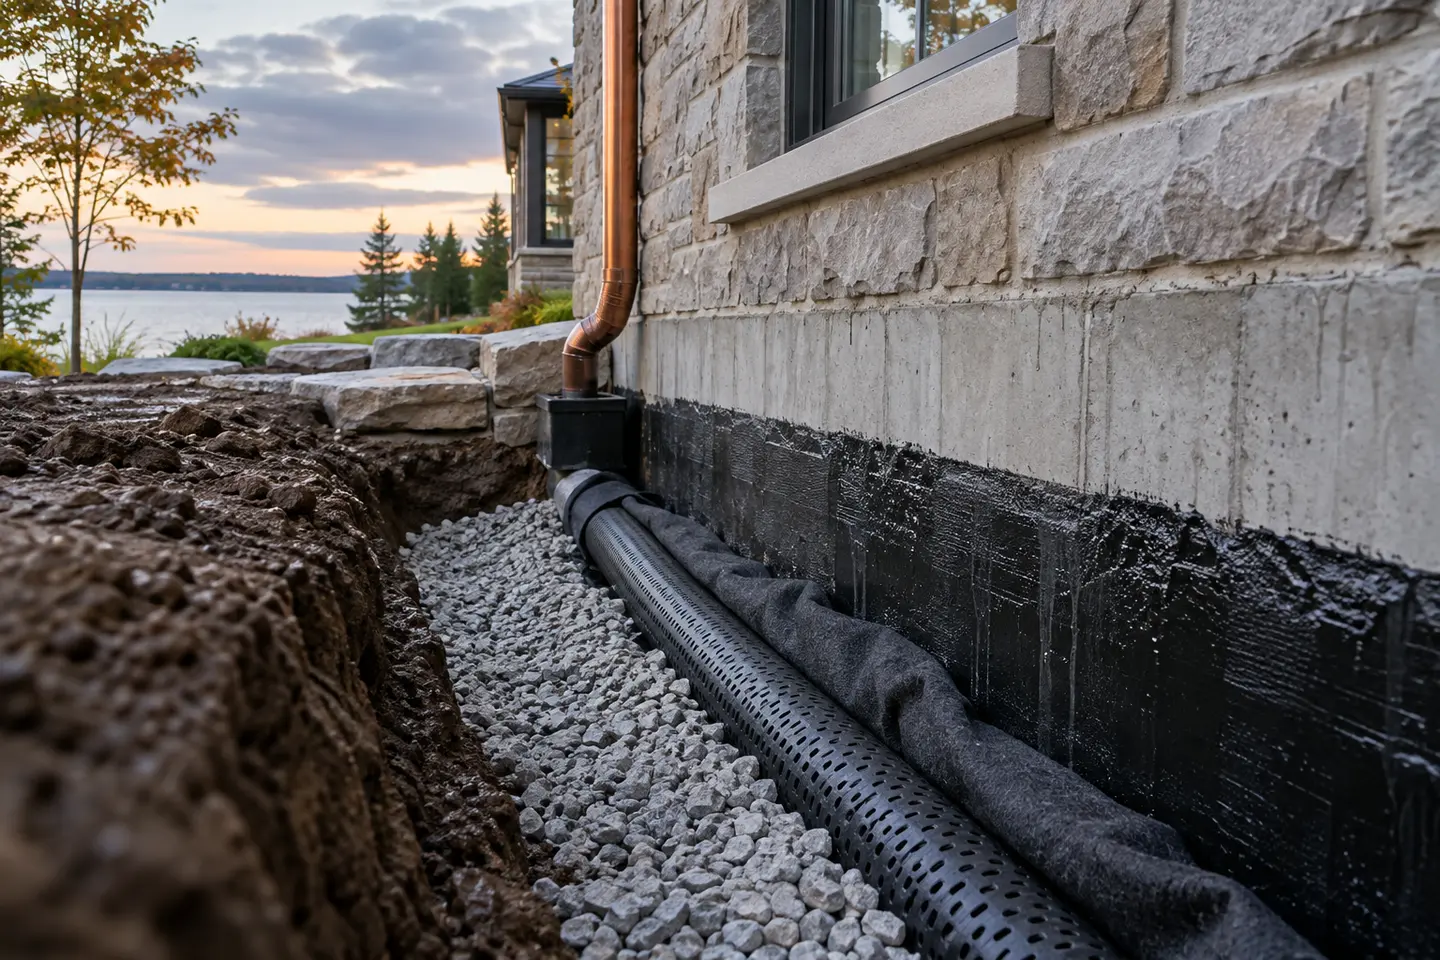
Exterior Waterproofing
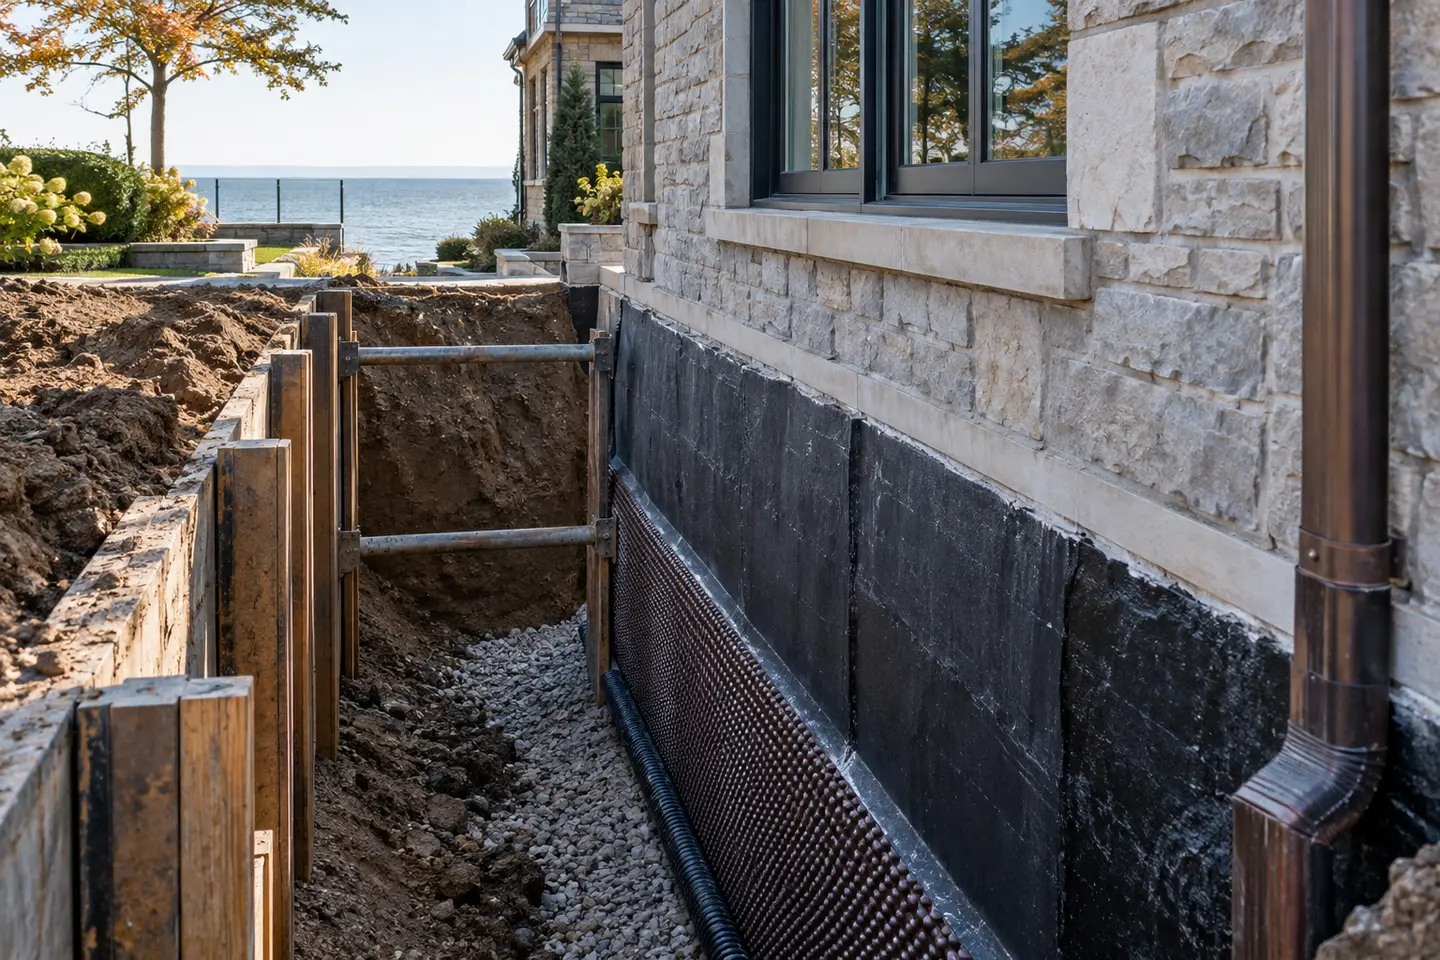
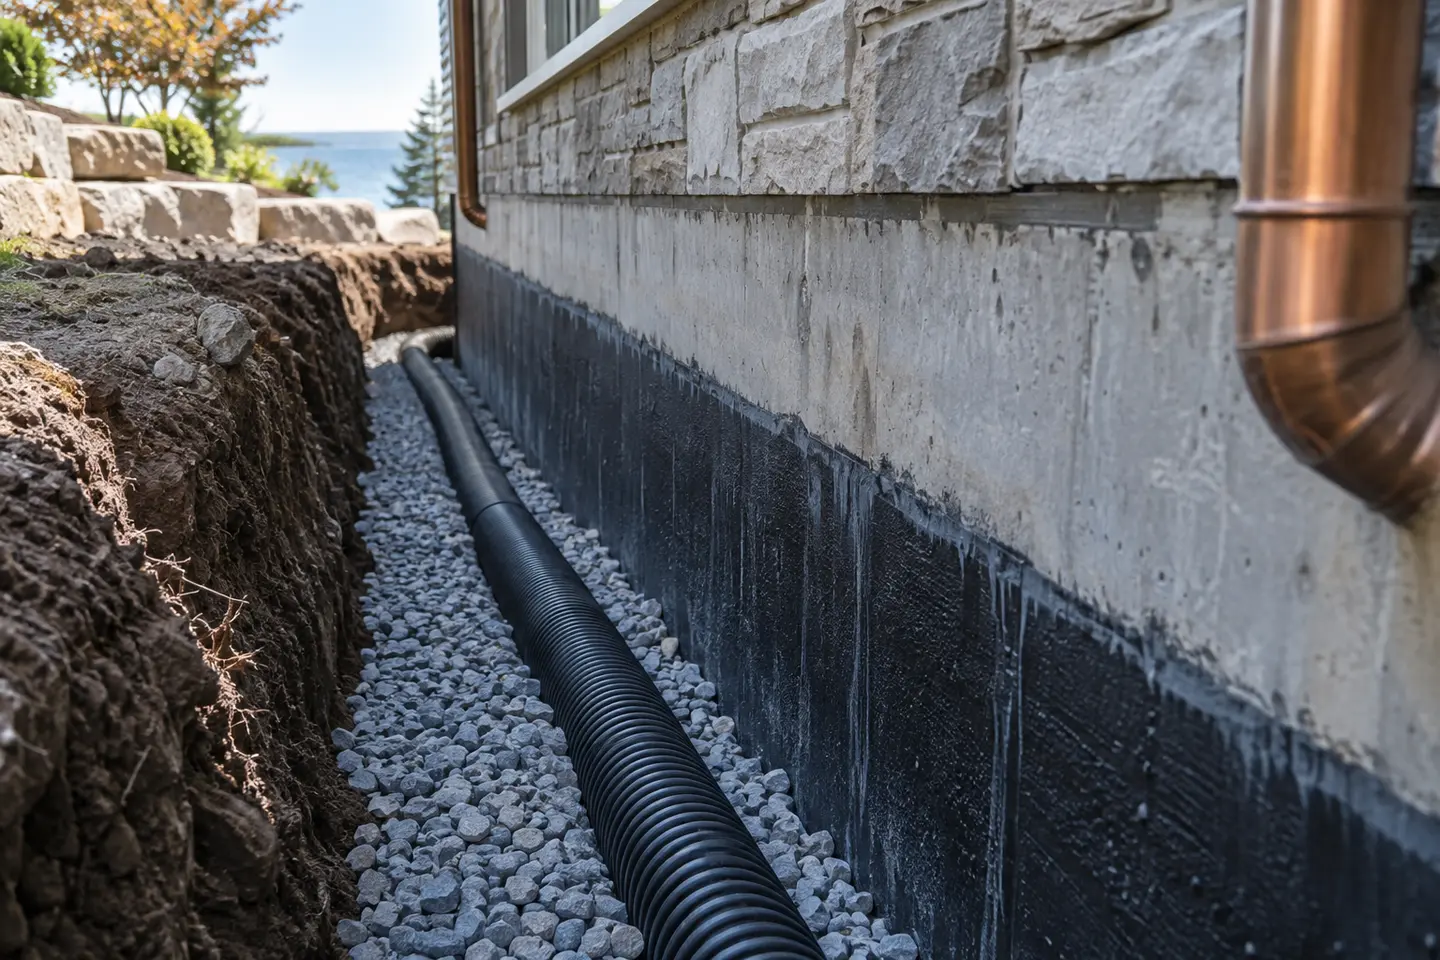
Oakville exterior basement waterproofing planned around water entry addressed from the soil side of the foundation, access, drainage, permits and restoration.
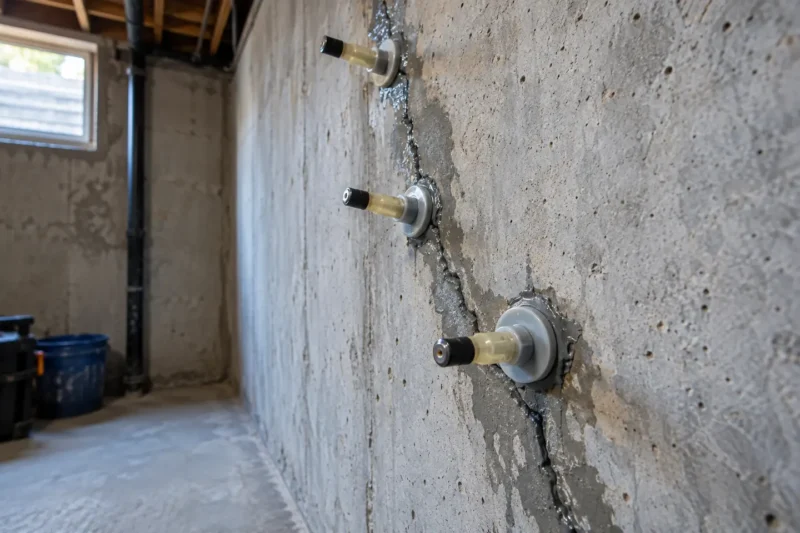
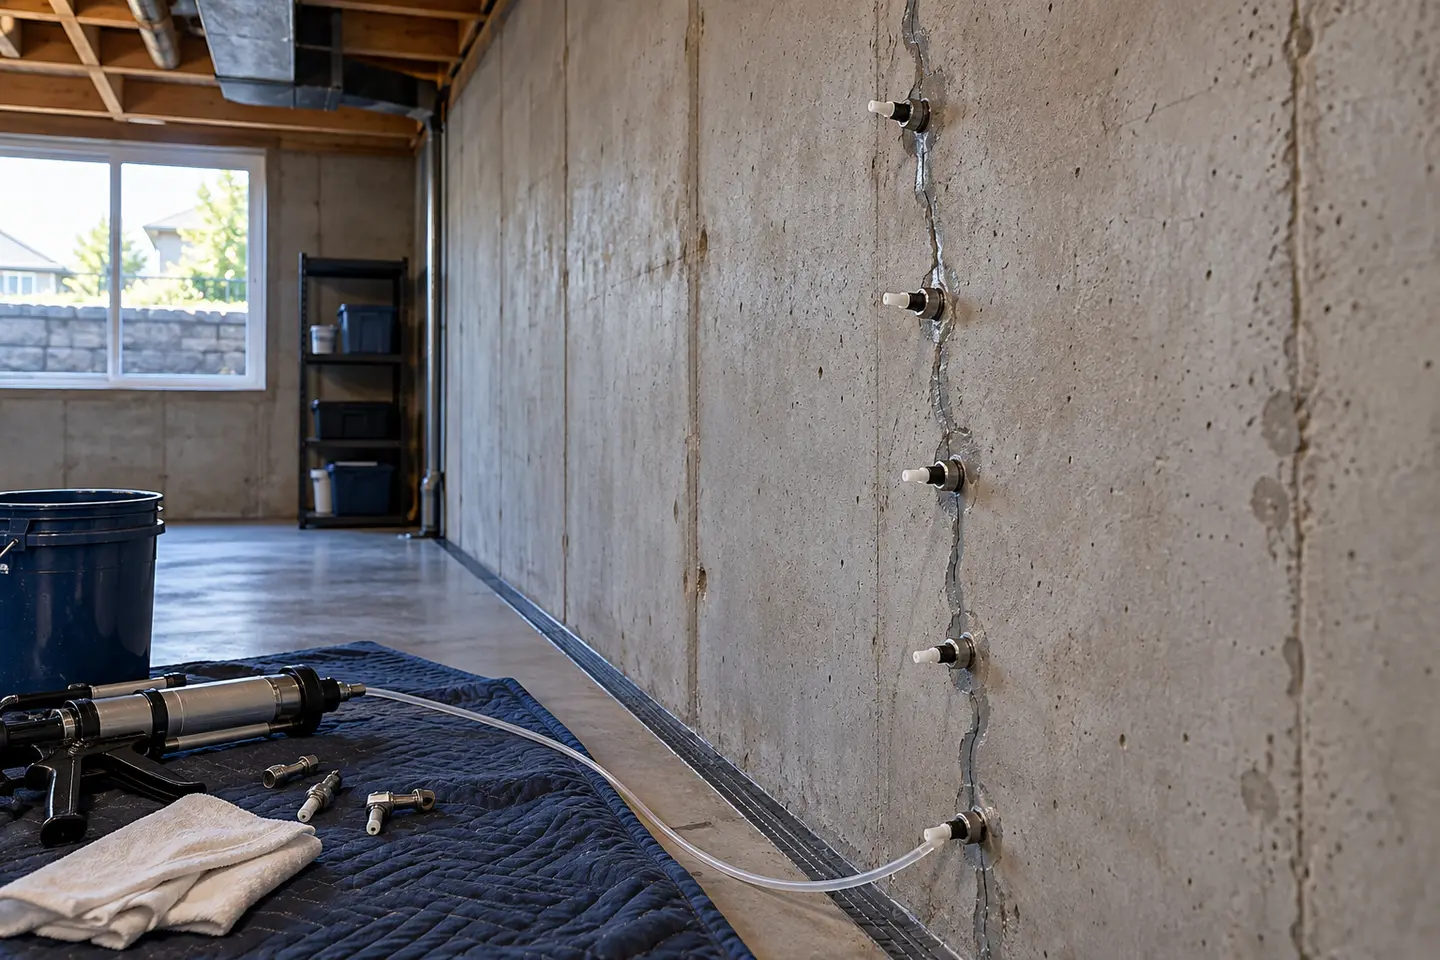
Foundation Crack Repair
Oakville foundation crack repair planned around water entering through a visible or concealed foundation-wall crack, access, drainage, permits and restoration.
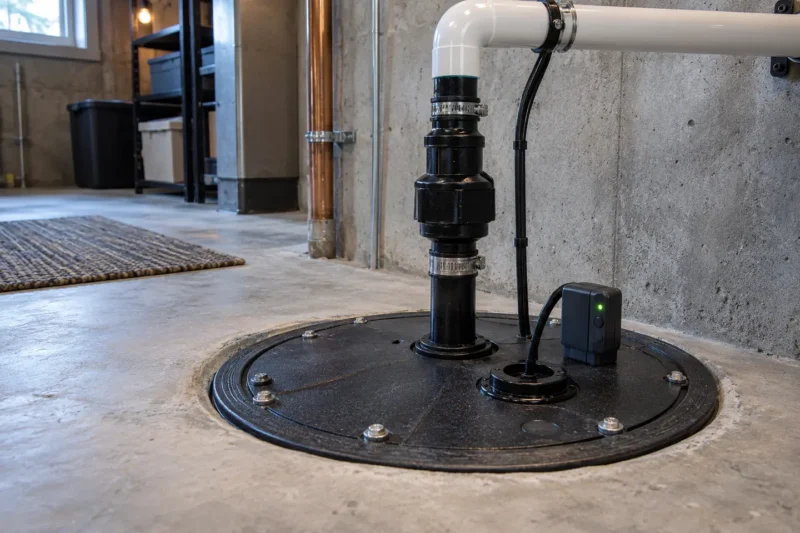
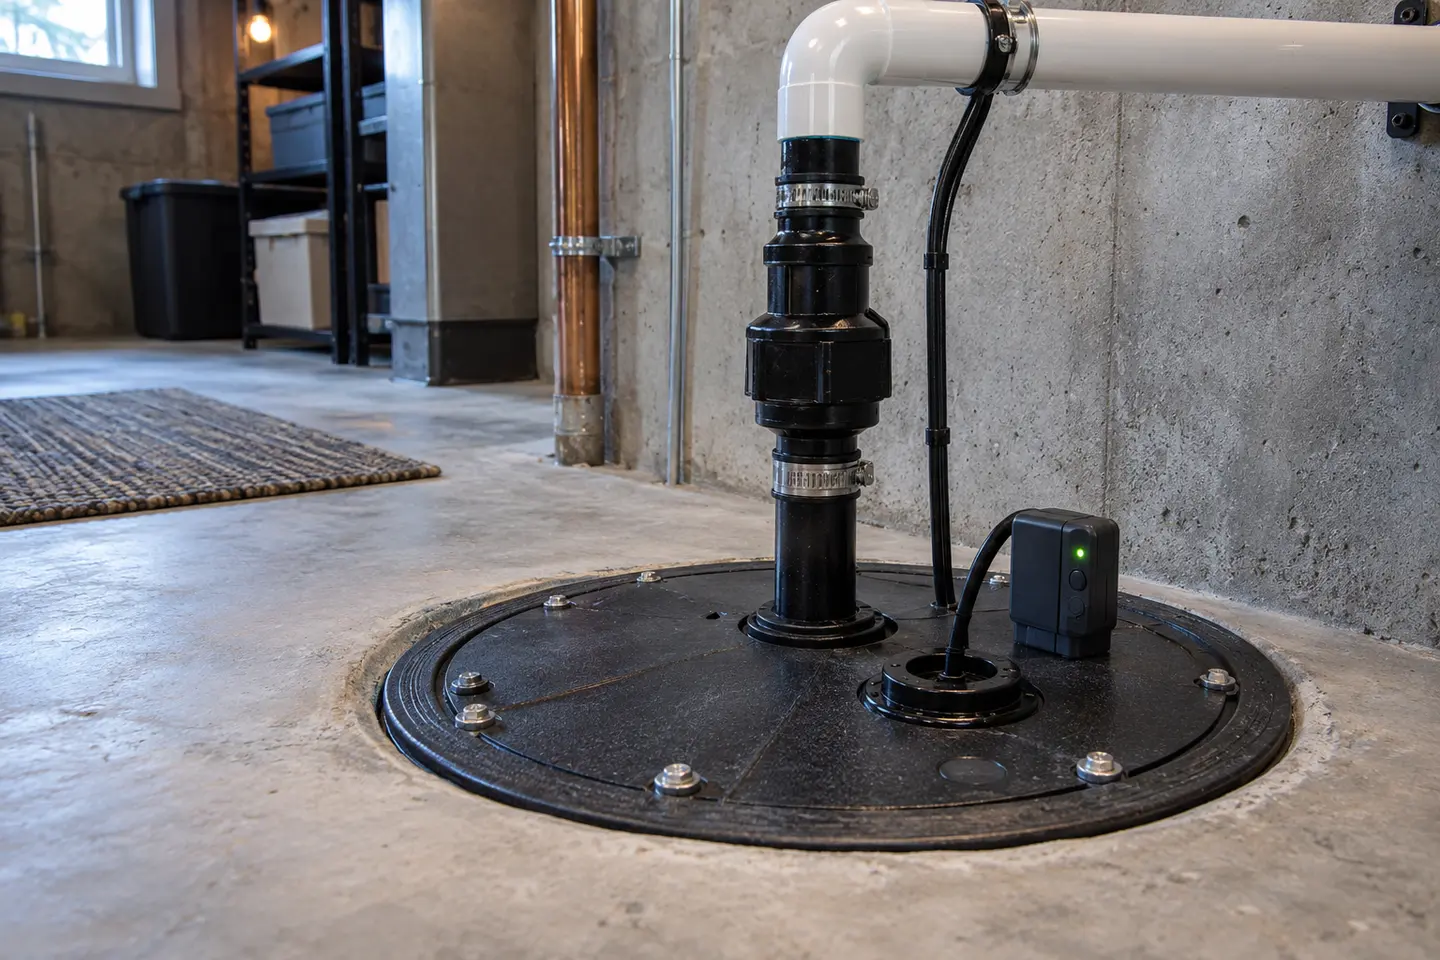
Sump Pump Installation
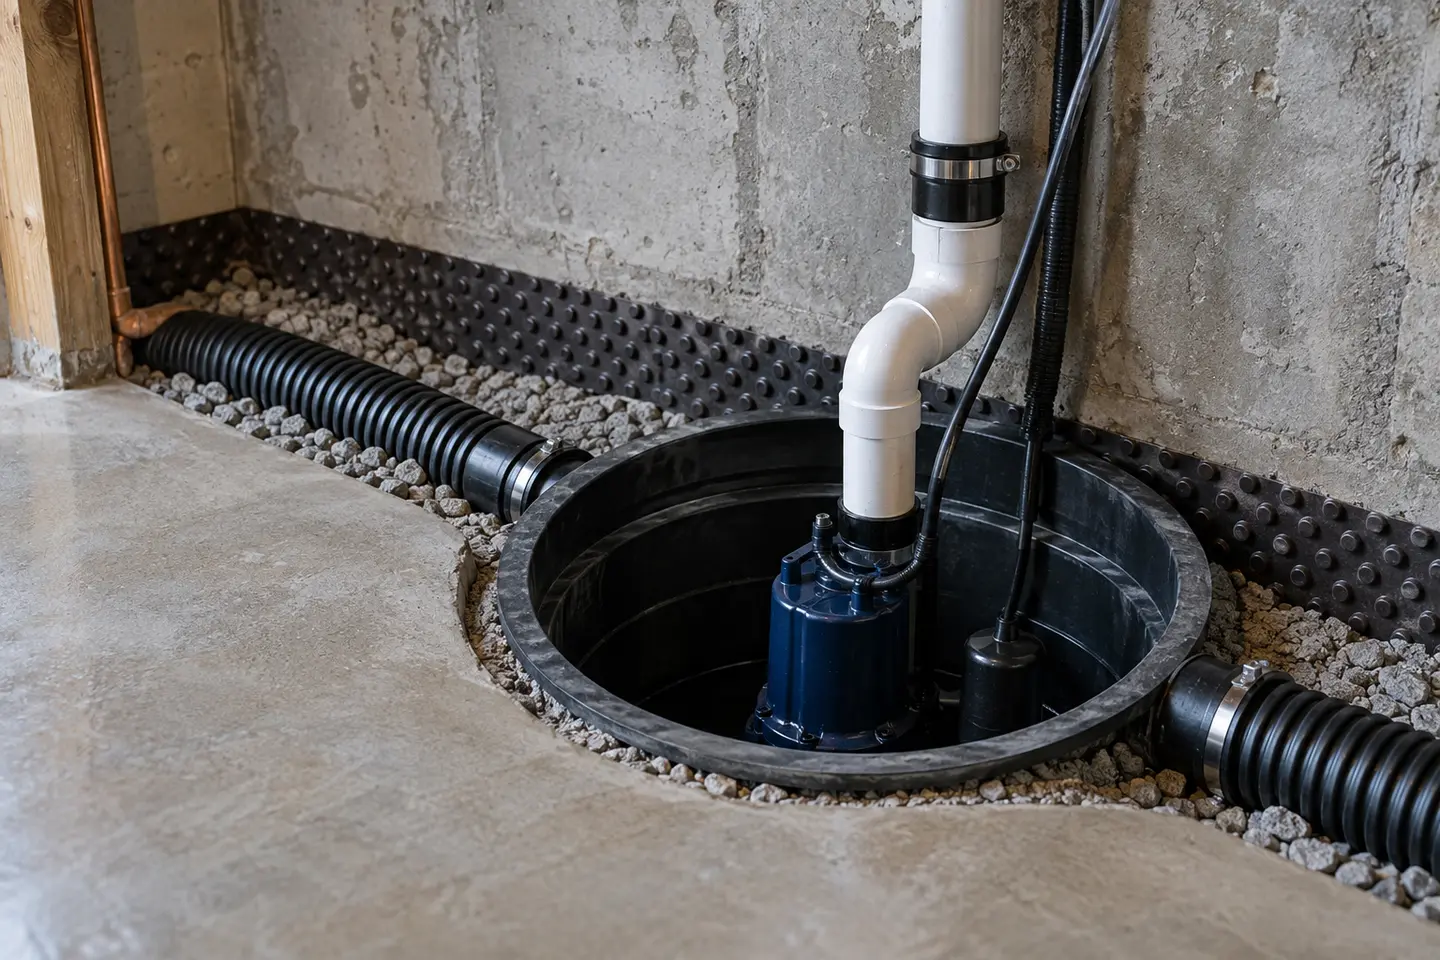
Oakville sump pump installation planned around a new sump pit and pump system for collected foundation drainage, access, drainage, permits and restoration.
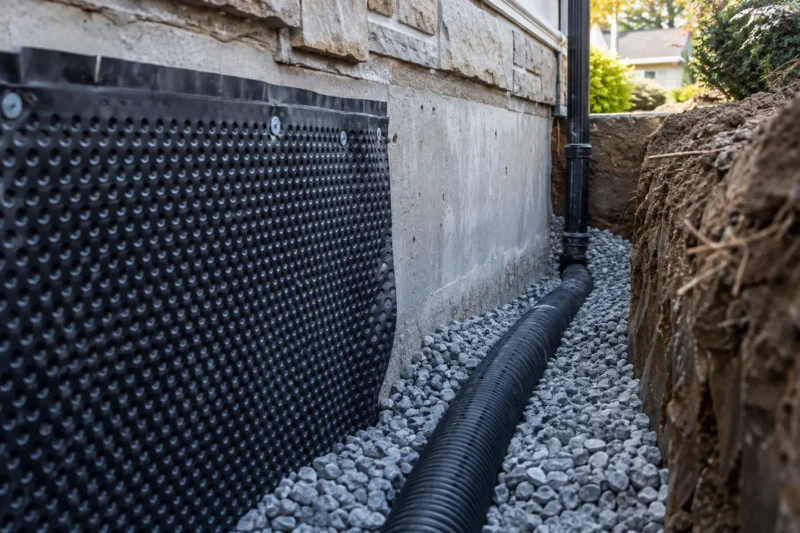
Weeping Tile Repair
Oakville weeping tile repair planned around a localized foundation-drain concern that may not require full replacement, access, drainage, permits and restoration.
DIAGNOSIS BEFORE SCOPE
Find the water path before choosing the repair
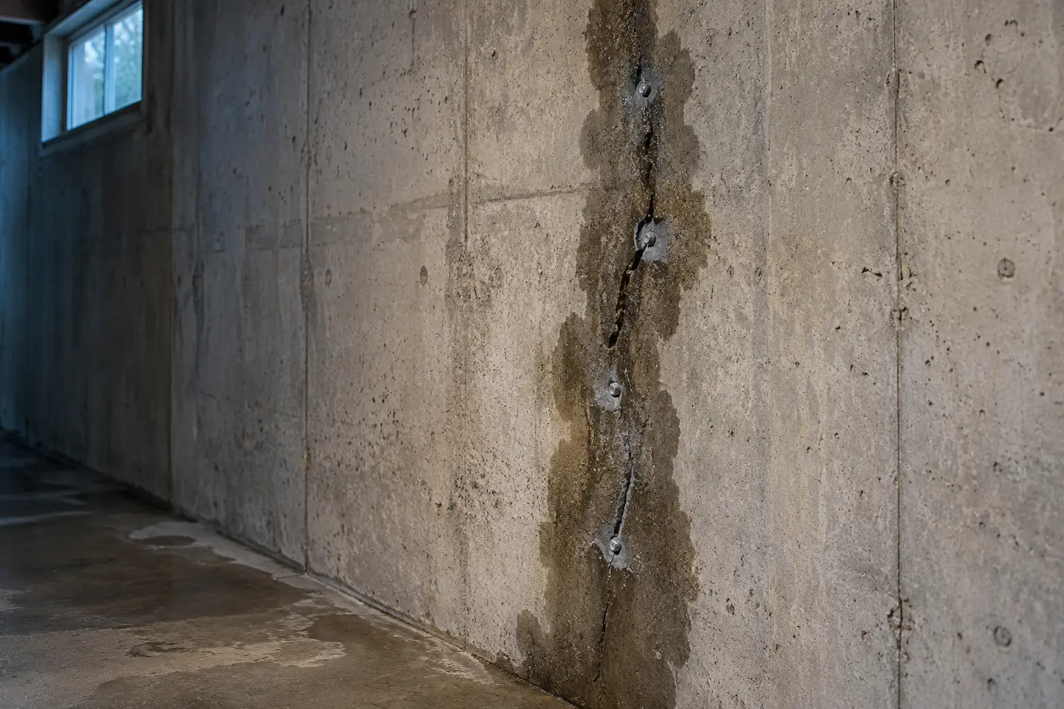
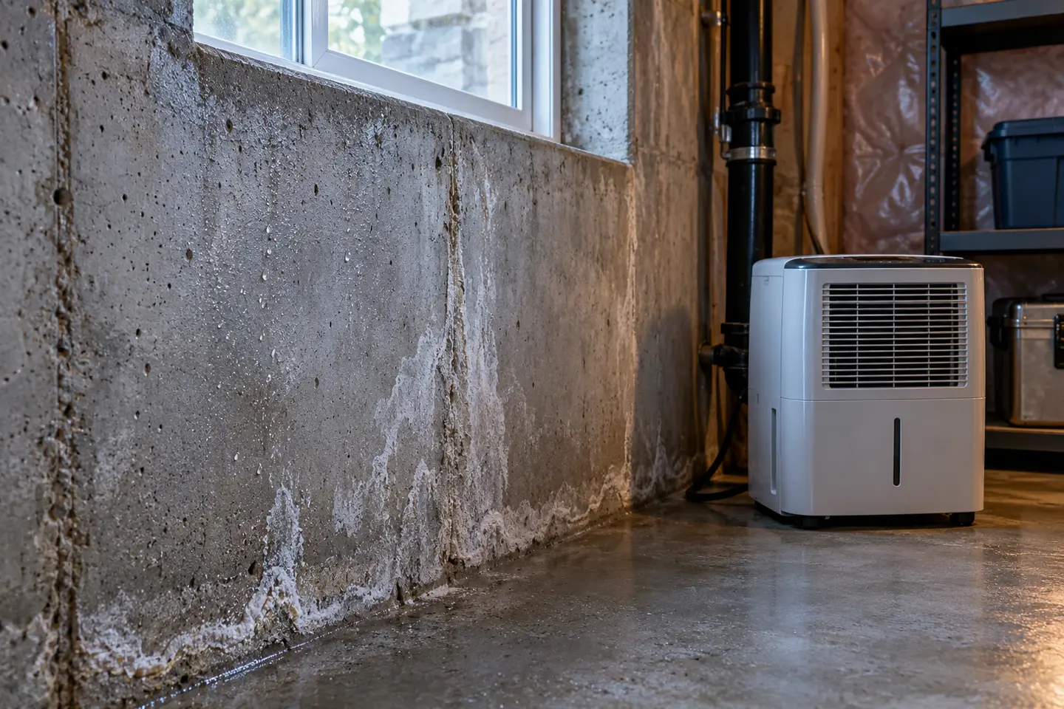
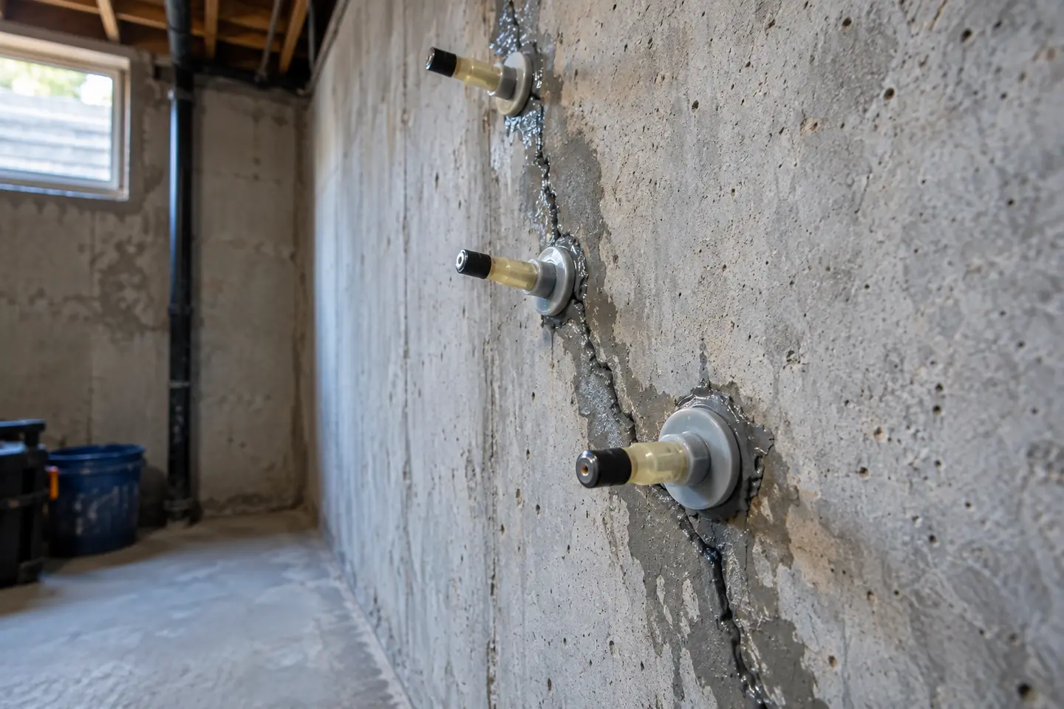
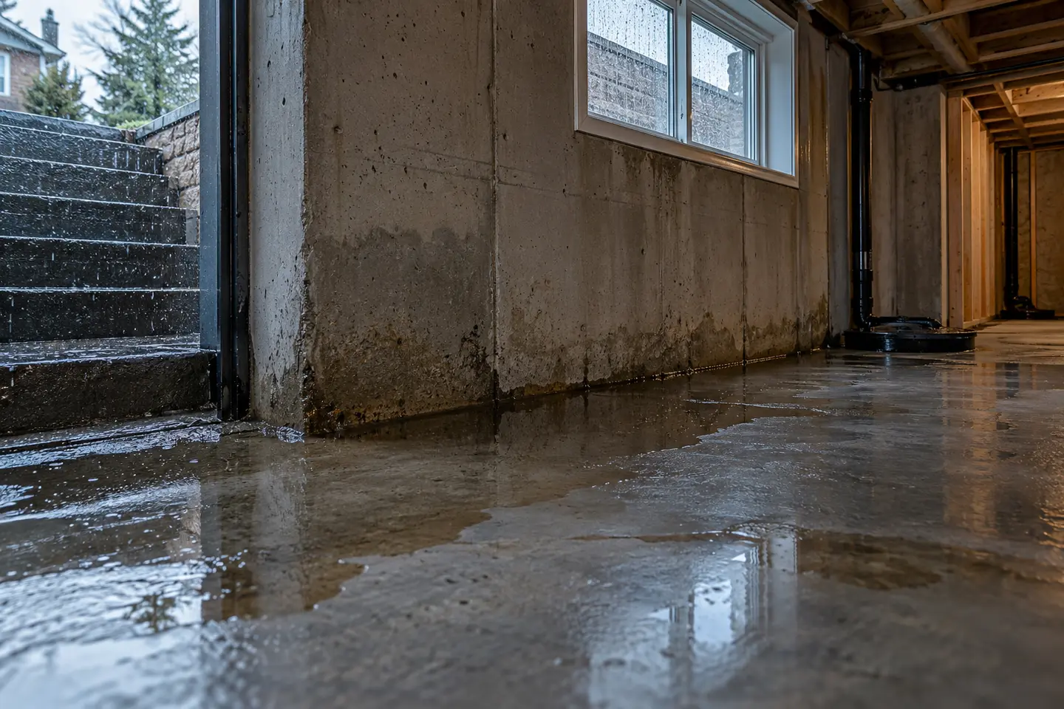
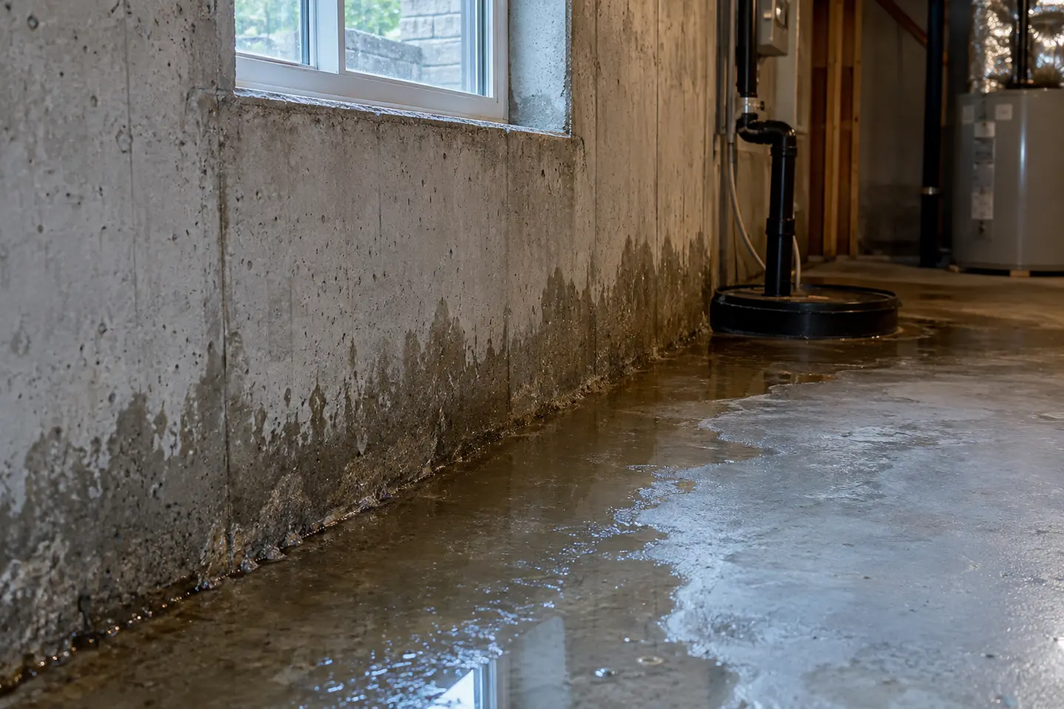
The largest puddle does not always identify the opening. Water can enter higher on a wall, move behind drywall, follow a joint, travel beneath flooring or collect at a low point. A visible crack can matter without being the only route.
A useful assessment compares timing, height, finish damage, foundation details, windows, drains, pumps and exterior conditions. It states what is confirmed, what remains possible and what access or testing would reduce uncertainty.
- Document the first wet location
- Compare inside and outside
- Review existing drainage
- Define access before opening finishes
- Match the method to the route
COMPARE THE APPROACHES
Interior vs exterior waterproofing
| Planning question | Interior approach | Exterior approach |
|---|---|---|
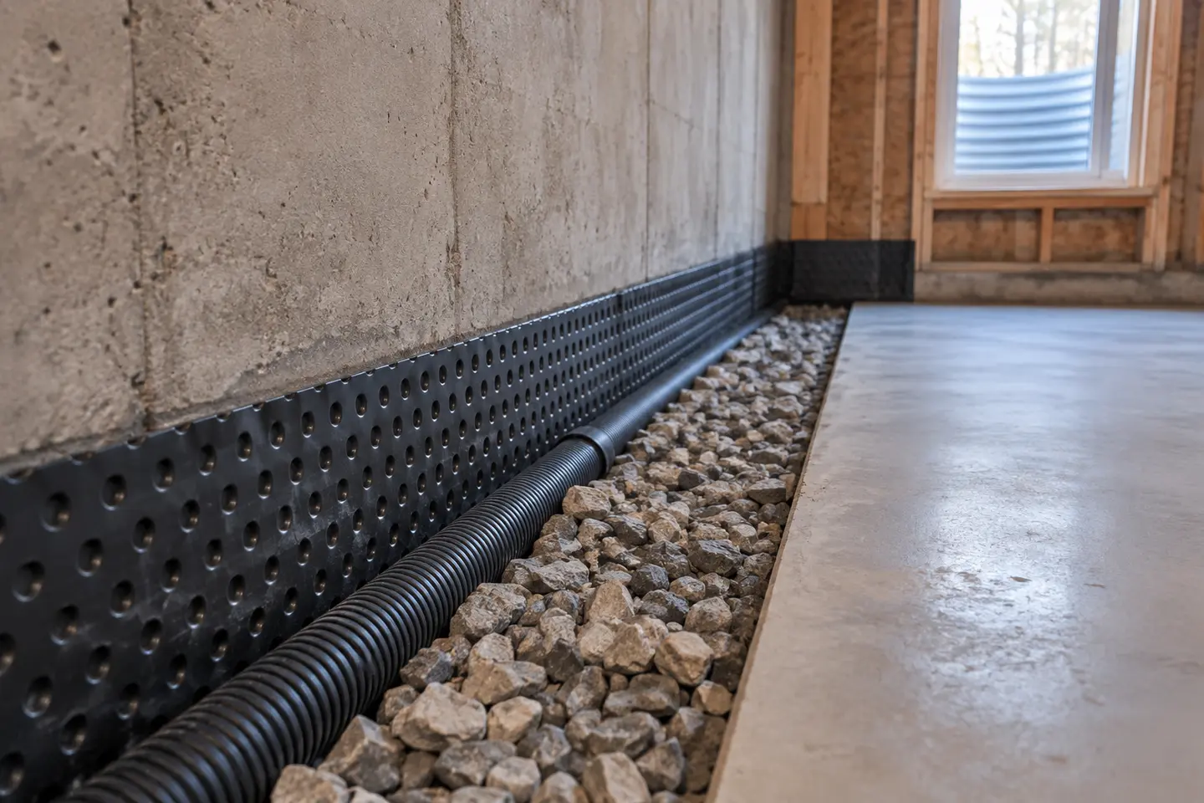
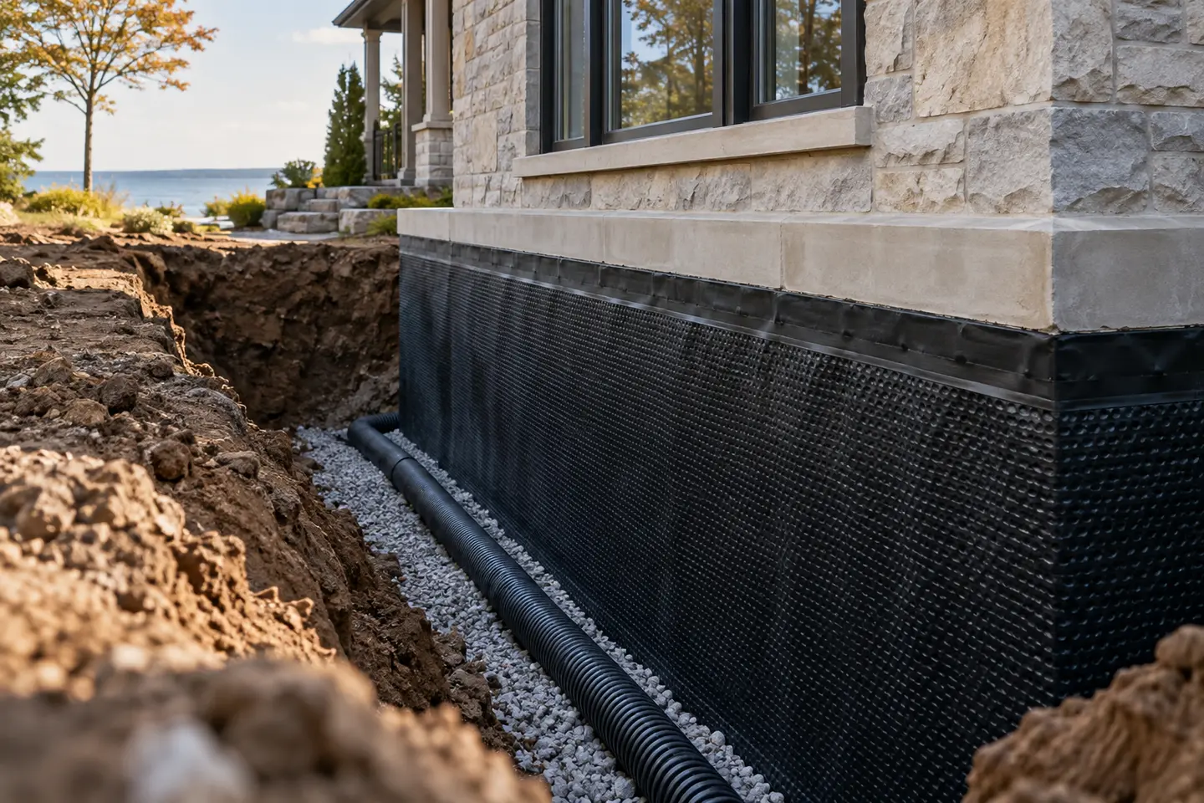
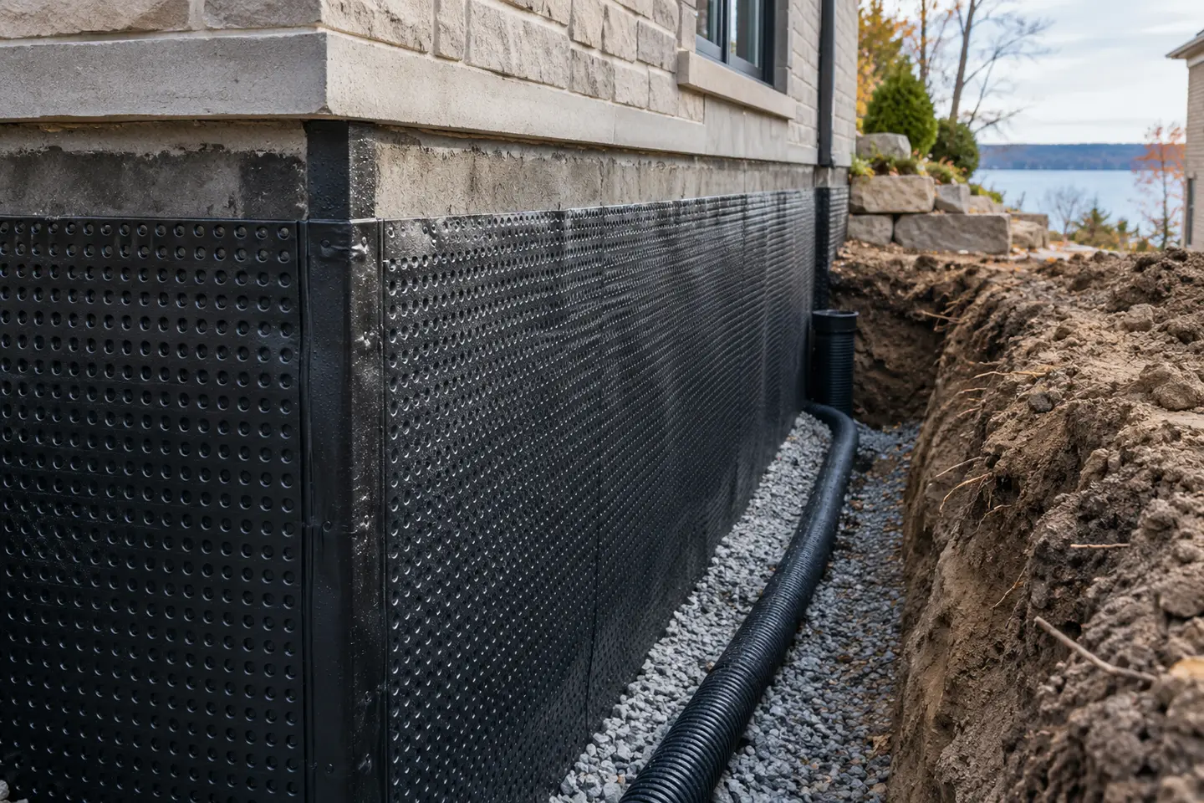
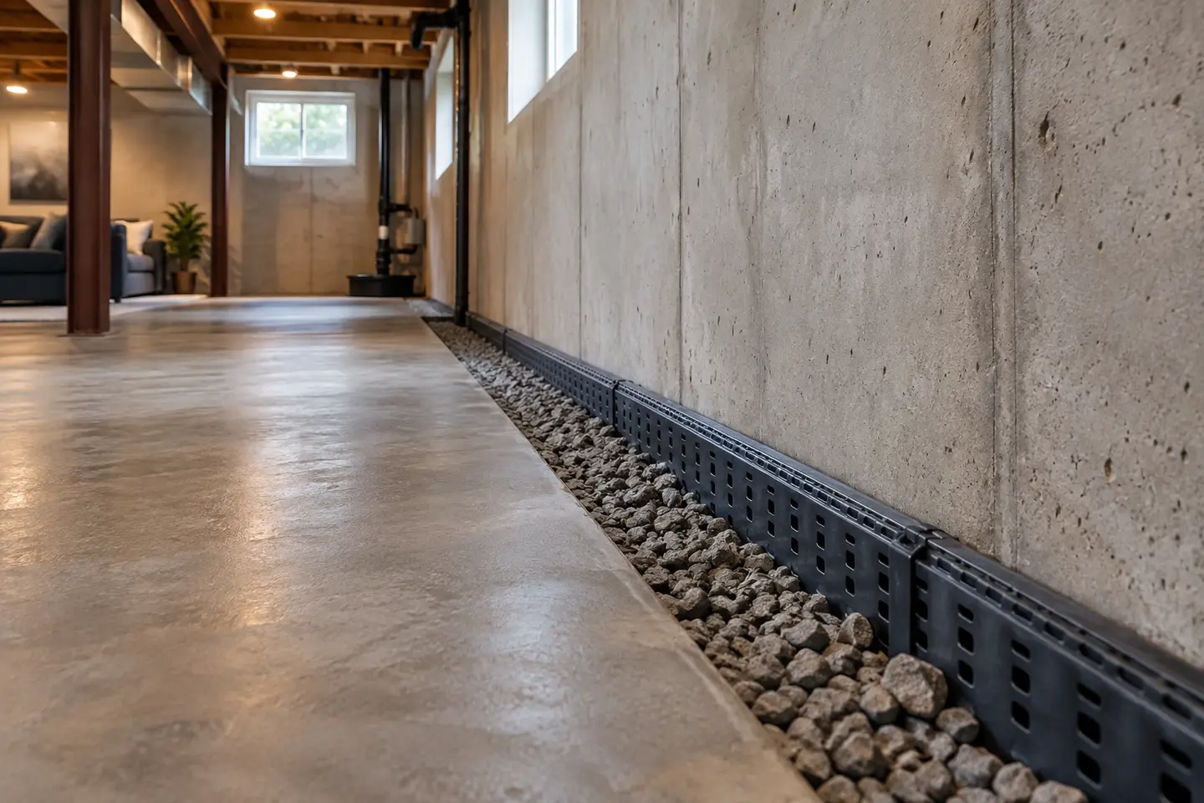
| Where water is managed | Collected along the inside perimeter and directed to a suitable drainage route. | Addressed from the soil side through wall preparation, membrane, protection and footing drainage. |
| Typical access | Floor edge and lower wall finishes inside the basement. | Excavation beside the foundation, often to the footing. |
| Main constraints | Finished rooms, utilities, slab and sump route. | Property lines, depth, utilities, paving, decks and landscaping. |
| Important question | Where does the collected water discharge? | What wall, drain and restoration work is included? |
DRAINAGE SYSTEMS
The foundation, pump and sewer systems do different jobs
A complete flood-prevention discussion separates groundwater collection, pump discharge, window-well drainage and wastewater reverse-flow protection.
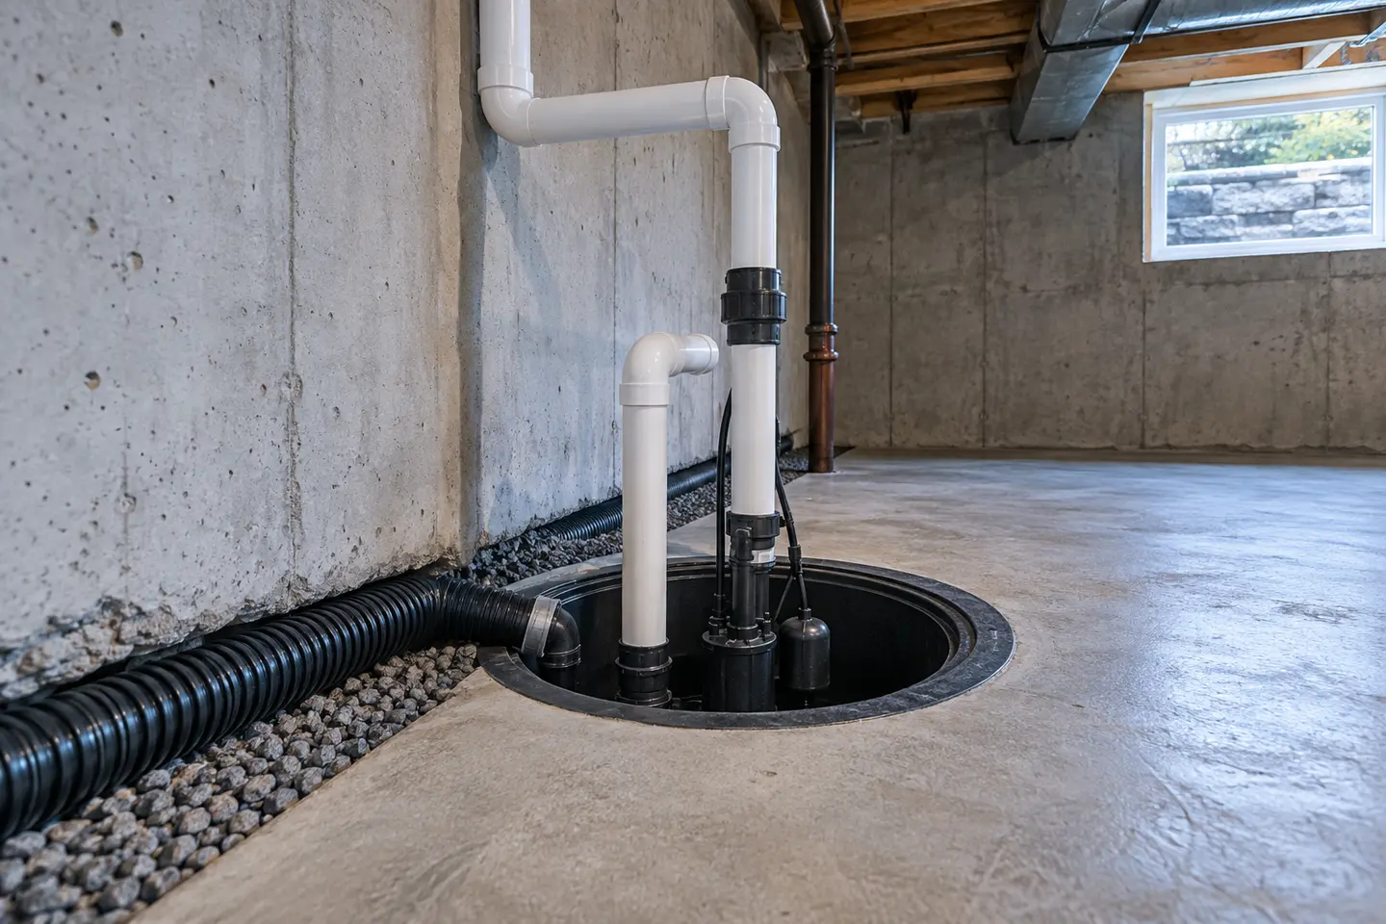
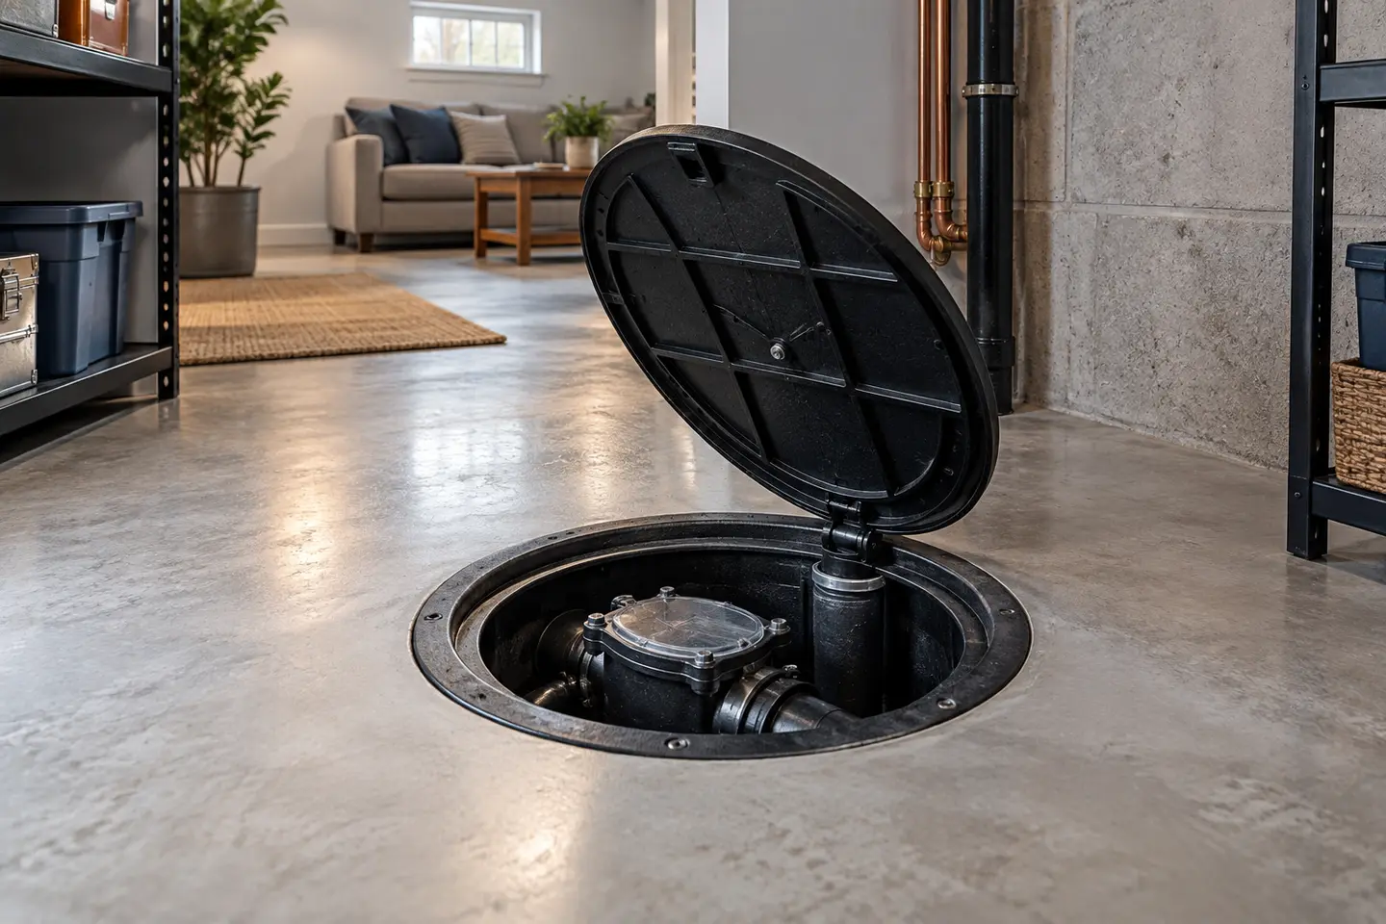
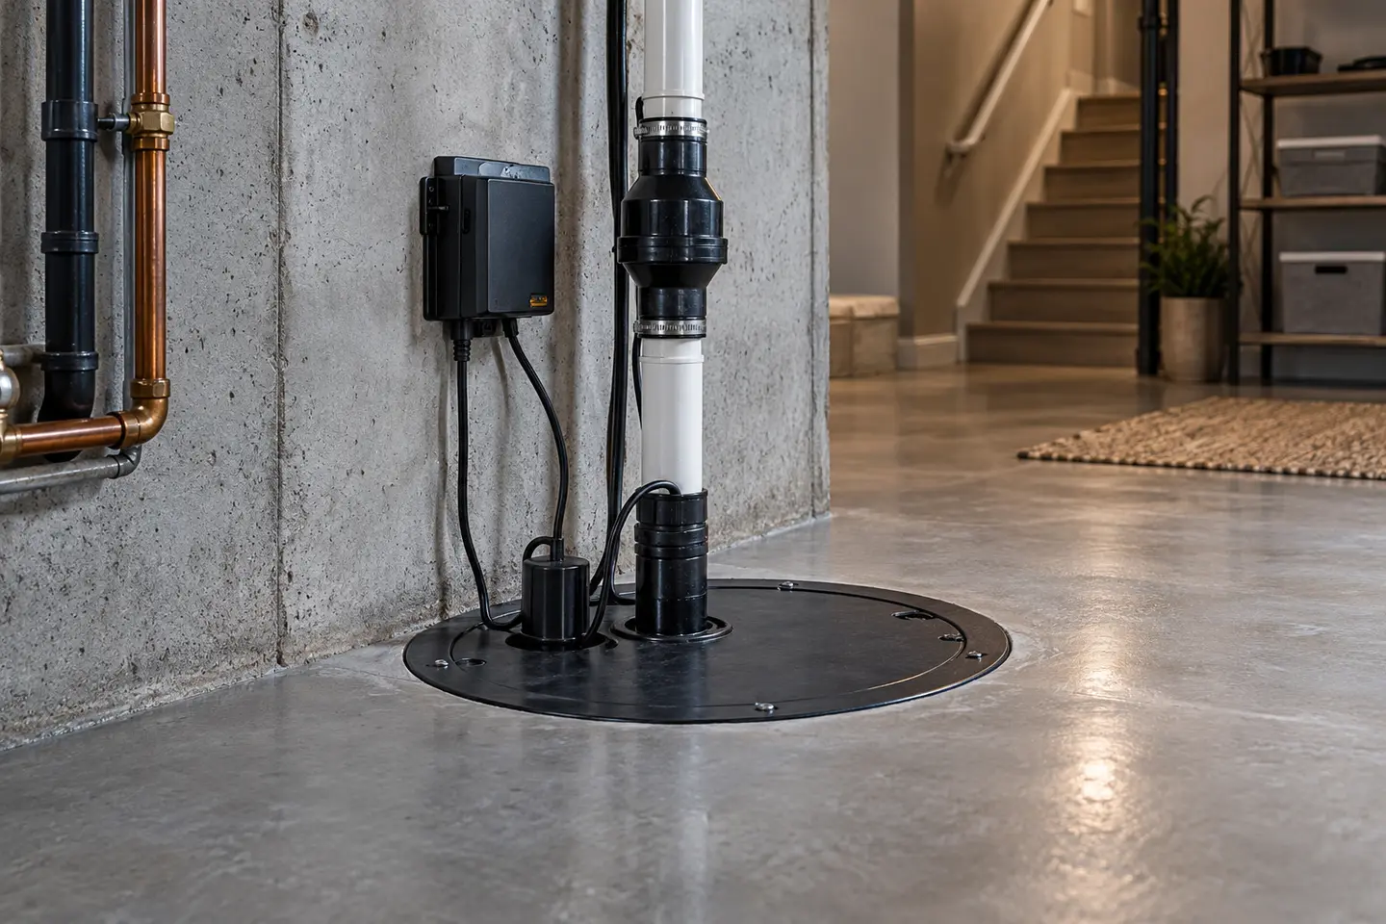
Sump Pump Installation
Oakville sump pump installation planned around a new sump pit and pump system for collected foundation drainage, access, drainage, permits and restoration.
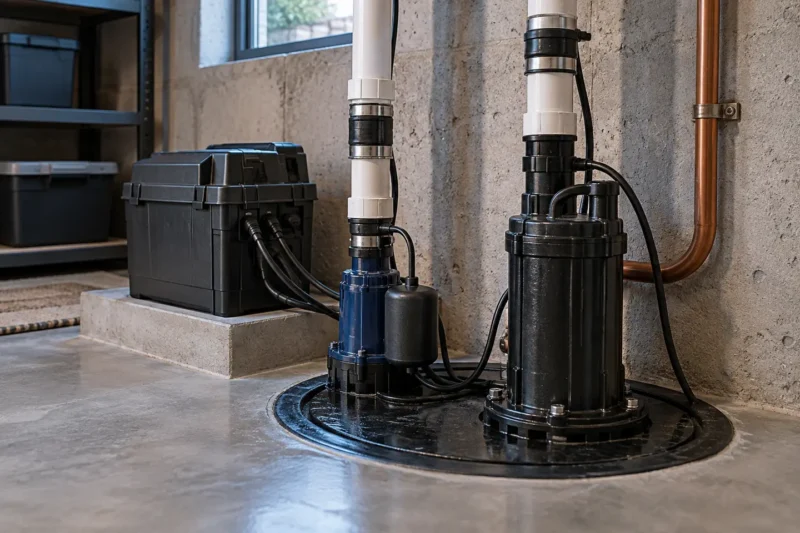
Battery Backup Sump
Oakville battery backup sump pump systems planned around secondary pumping during a power outage or primary-pump problem, access, drainage, permits and restoration.
Weeping Tile Repair
Oakville weeping tile repair planned around a localized foundation-drain concern that may not require full replacement, access, drainage, permits and restoration.
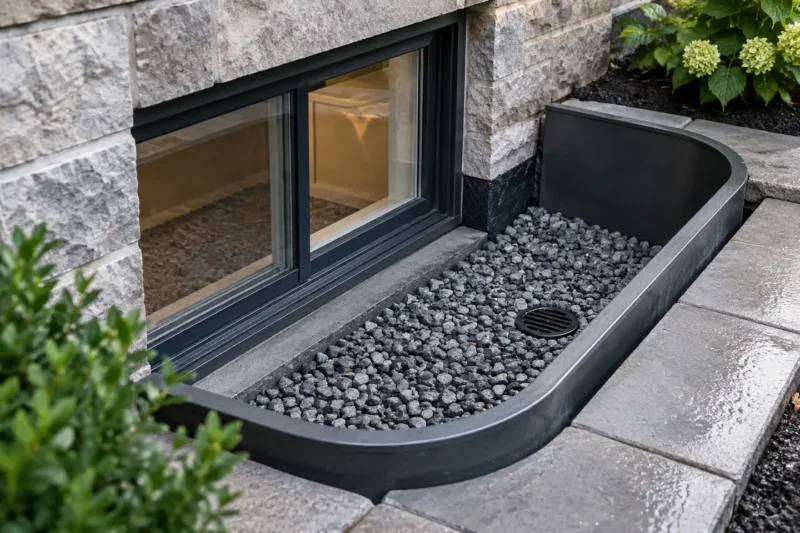
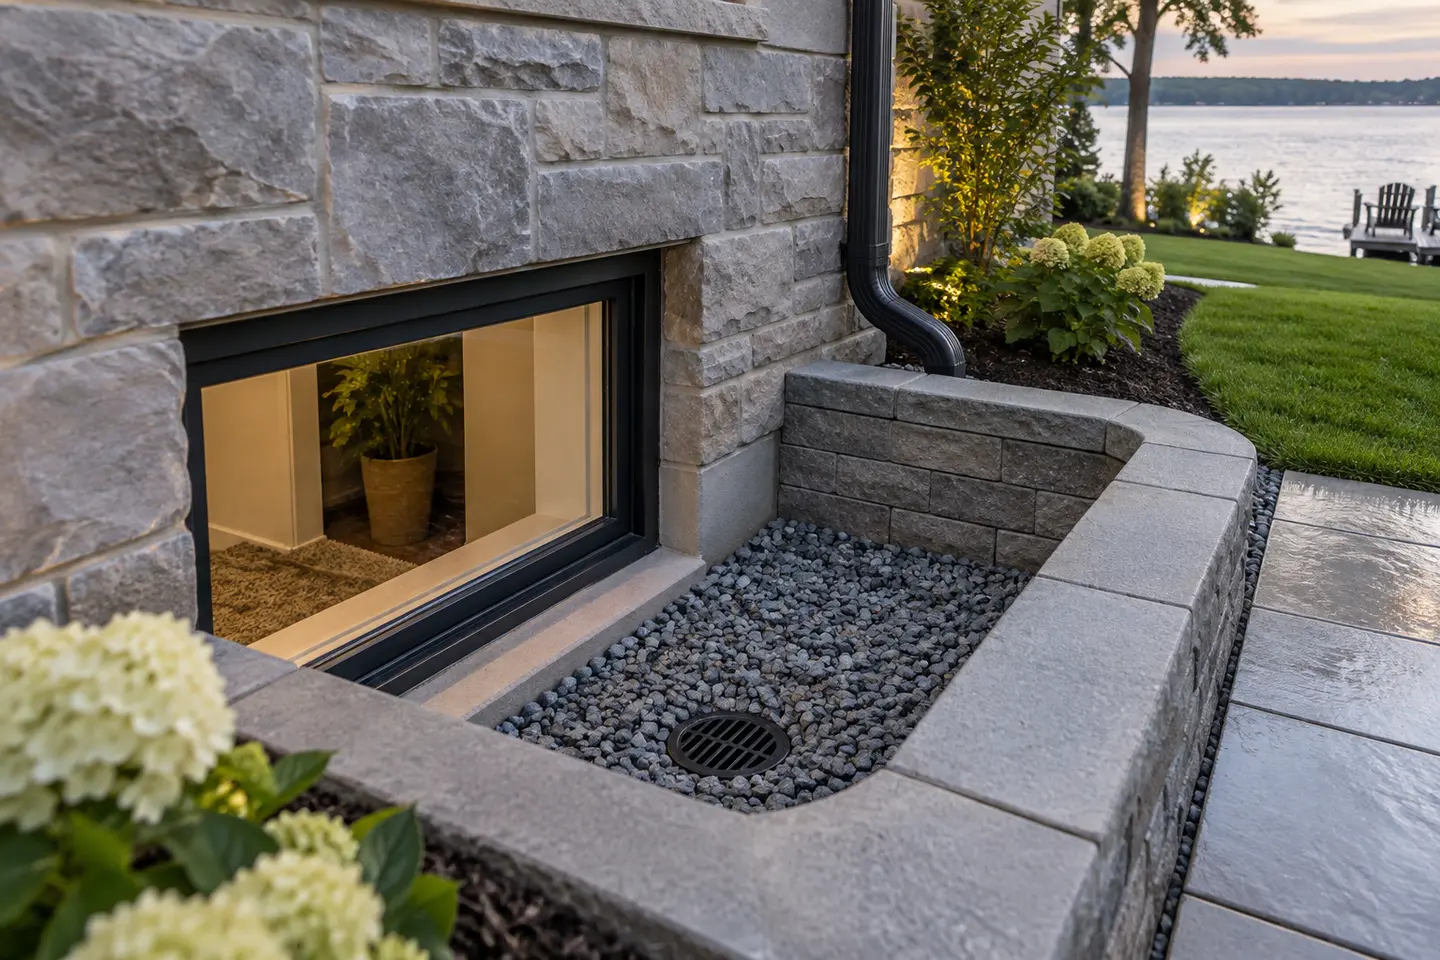
Window Well Drainage
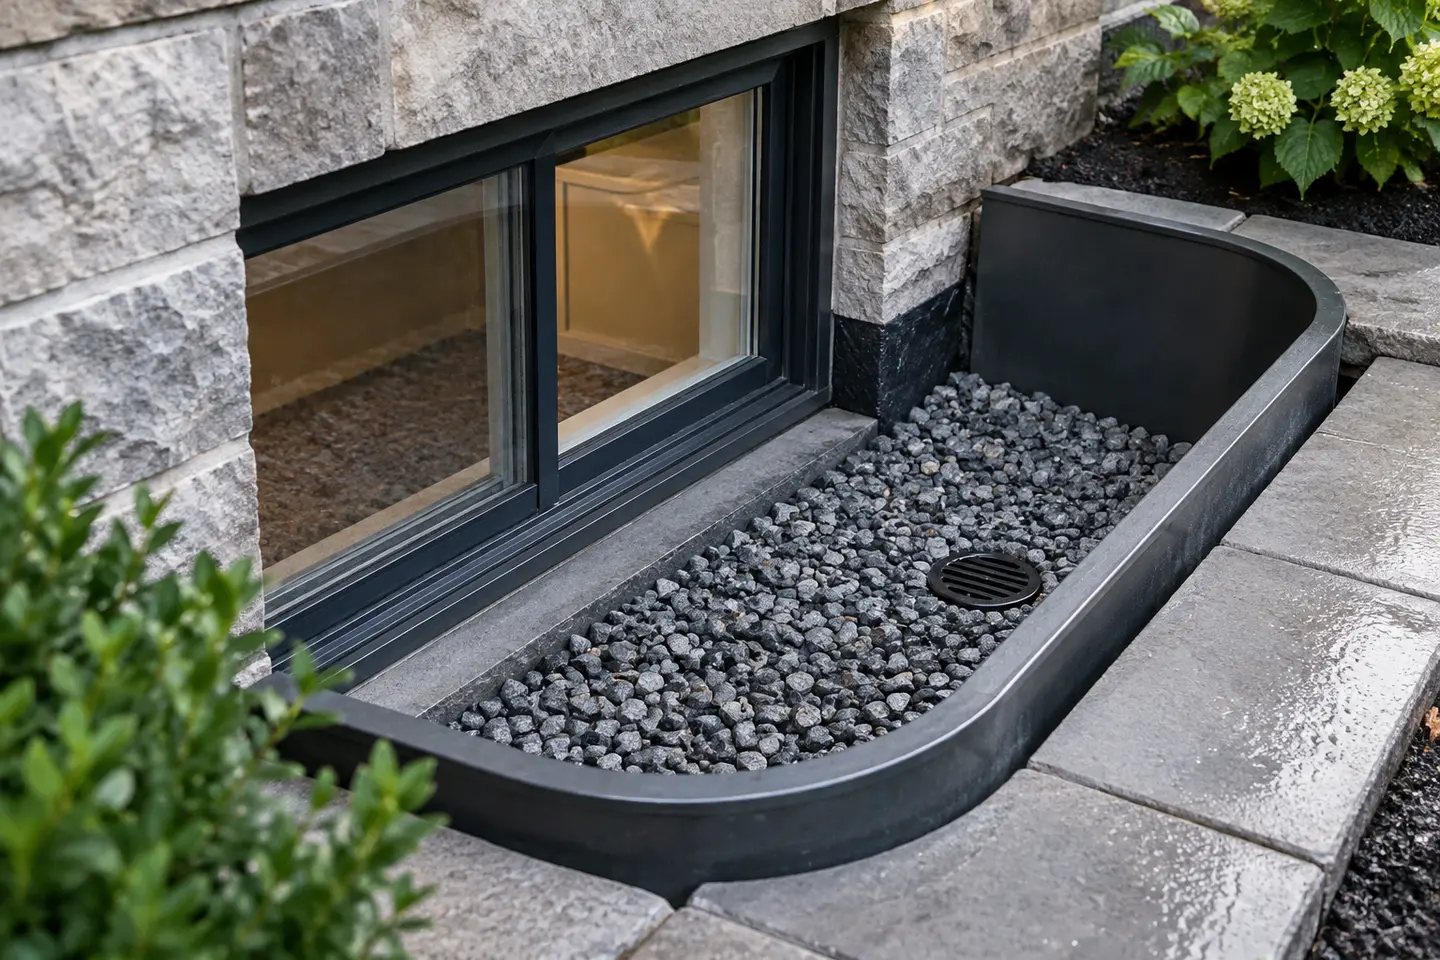
Oakville window well drainage & repair planned around standing water or leakage at a below-grade basement window, access, drainage, permits and restoration.
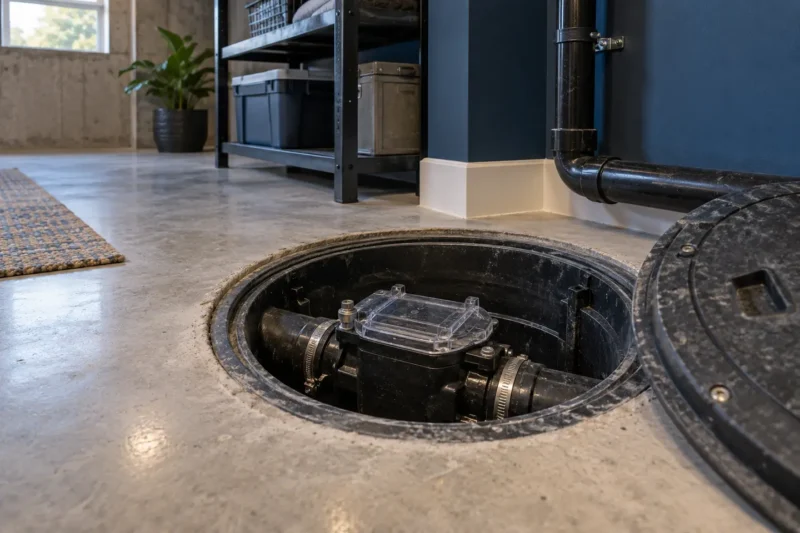
Backwater Valves
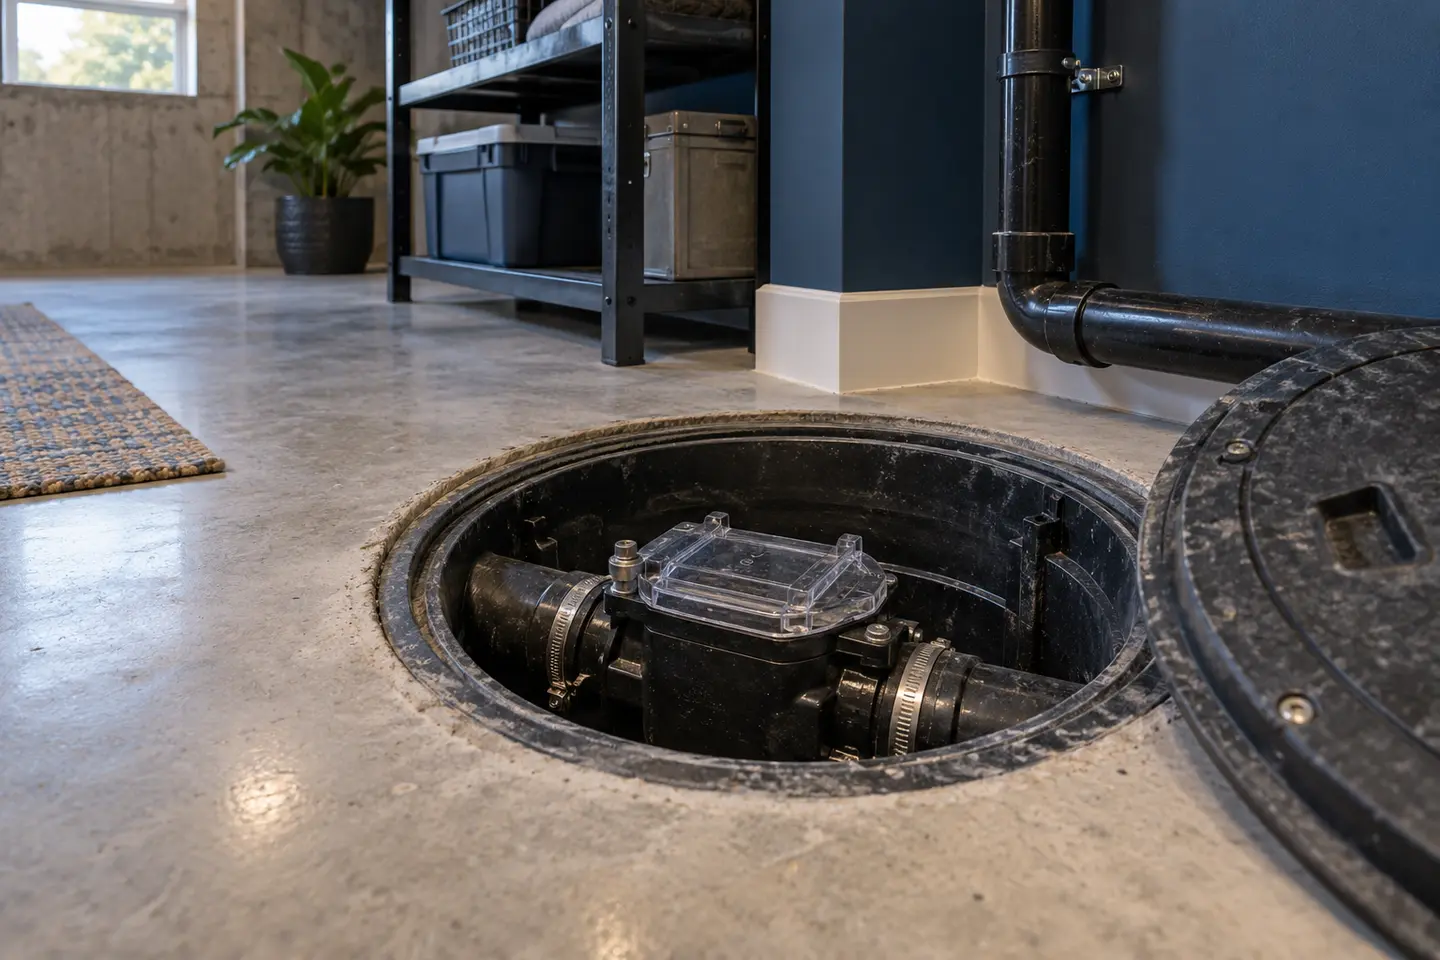
Oakville backwater valve installation planned around protection against reverse flow from the municipal wastewater sewer, access, drainage, permits and restoration.
A sump pump moves collected foundation water. A backwater valve closes against reverse flow in the private wastewater lateral. One does not replace the other.
HALTON REGION • 2026
Oakville flood-prevention subsidies
Halton Region currently lists five measure-specific subsidies. Current maximums for qualifying work include up to $6,500 for weeping-tile disconnection with sump-pump installation, up to $1,600 for a backwater valve, up to $900 for downspout disconnection, up to $6,500 for exterior storm-drain disconnection and up to $4,000 for wastewater-lateral lining or repair.
Each measure has eligibility, proof, invoice and timing rules. Some require a municipal permit and final inspection. Verify the current official page and application before work; do not treat the maximum as guaranteed funding.
OAKVILLE-SPECIFIC PLANNING
Permits and Foundation Drainage Collection Systems
Oakville’s permit rules depend on the actual work and whether the property is in an FDC area. Address confirmation belongs near the beginning of planning.
Confirm the property
Do not infer the drainage system from a neighbourhood or build year. Confirm records and accessible connections.
Define the scope
Damp-proofing is treated differently from FDC-area sump or weeping-tile changes, sewer work, excavation and shoring.
Plan inspection
Keep required work visible and retain permits, final inspection records, invoices and photographs.
FINISHED BASEMENTS
The first visible stain may be far from the opening
Drywall, baseboards, insulation, flooring and cabinets can hide water travel. A wet floor edge may reflect a joint condition, a wall leak above the opening or water moving from a nearby window. Selective access should answer a question rather than create unnecessary demolition.
Before finishes are removed, document the sequence, protect belongings and clarify who will open and restore each area. Where electrical equipment or potentially contaminated water is involved, prioritize safety and the appropriate qualified response.
OUTSIDE THE FOUNDATION
Exterior conditions can change the water load
Grading, downspouts, window wells, paved surfaces and landscaping influence how water moves near the house. They should be observed without assuming that one visible condition proves the basement route. Buried connections and drainage destinations still need confirmation.
A CLEAR PROCESS
From symptoms to a defined scope
Document Symptoms
Record location, timing and recurrence.
Inspect Inside
Review walls, joints, windows, drains and equipment.
Review Outside
Consider grade, runoff, wells and access.
Identify Pathways
Separate confirmed evidence from possibilities.
Define the Scope
State work, limits, permits and restoration.
Complete & Review
Inspect, test and retain project records.
COST PLANNING
What affects basement waterproofing cost?
Repair type, linear footage, foundation depth, interior or exterior access, finished-basement restoration, landscaping, paving, drainage, sump equipment, window wells, permits, disposal and reinstatement all affect cost. Compare defined scopes, not page titles or a single per-foot number.
- Targeted repair or complete system
- Interior or exterior access
- Foundation depth and excavation limits
- Drainage destination and pump equipment
- Interior finishes or exterior restoration
- Permits, inspections and disposal
PHOTOGRAPHY
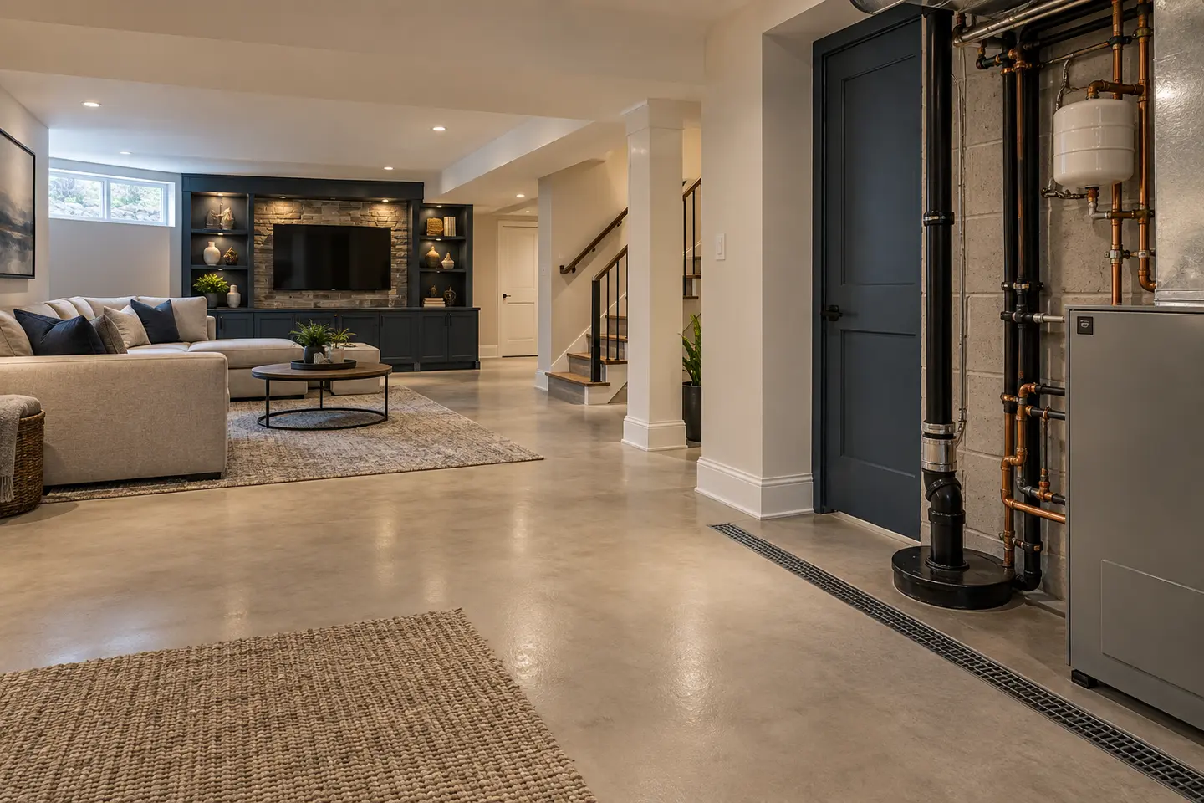
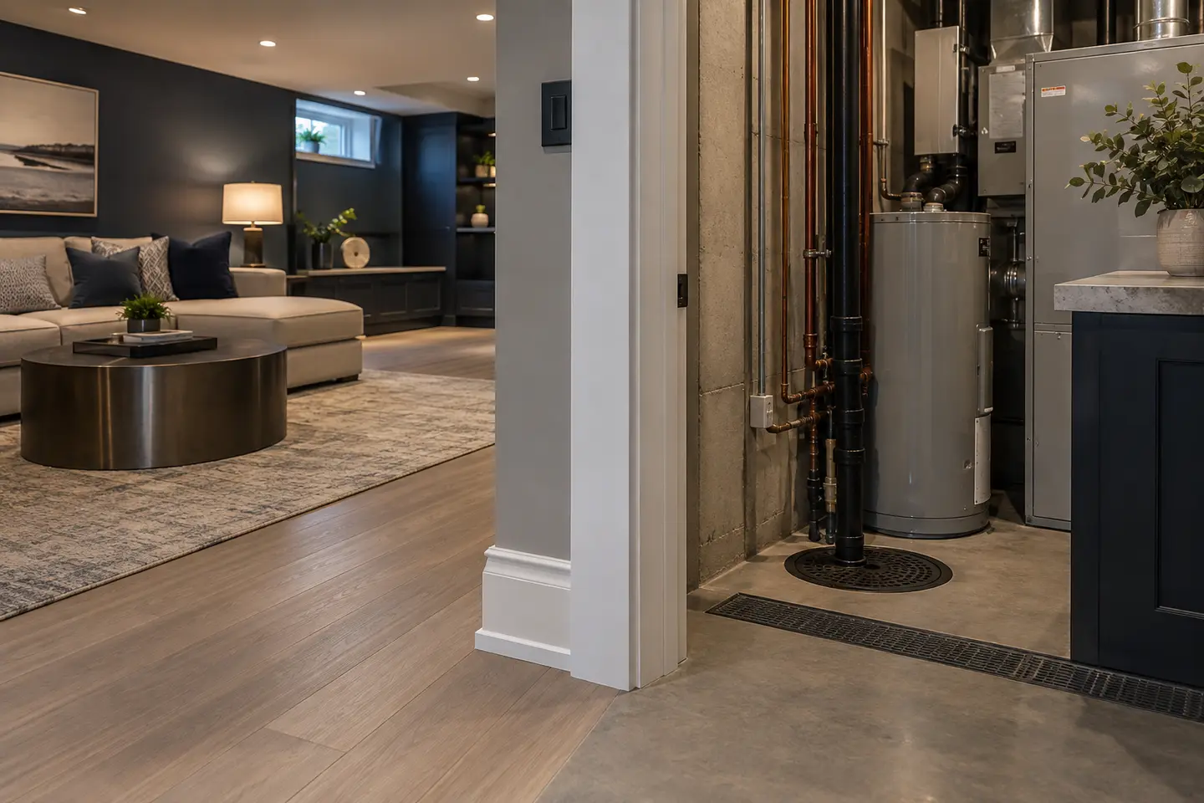
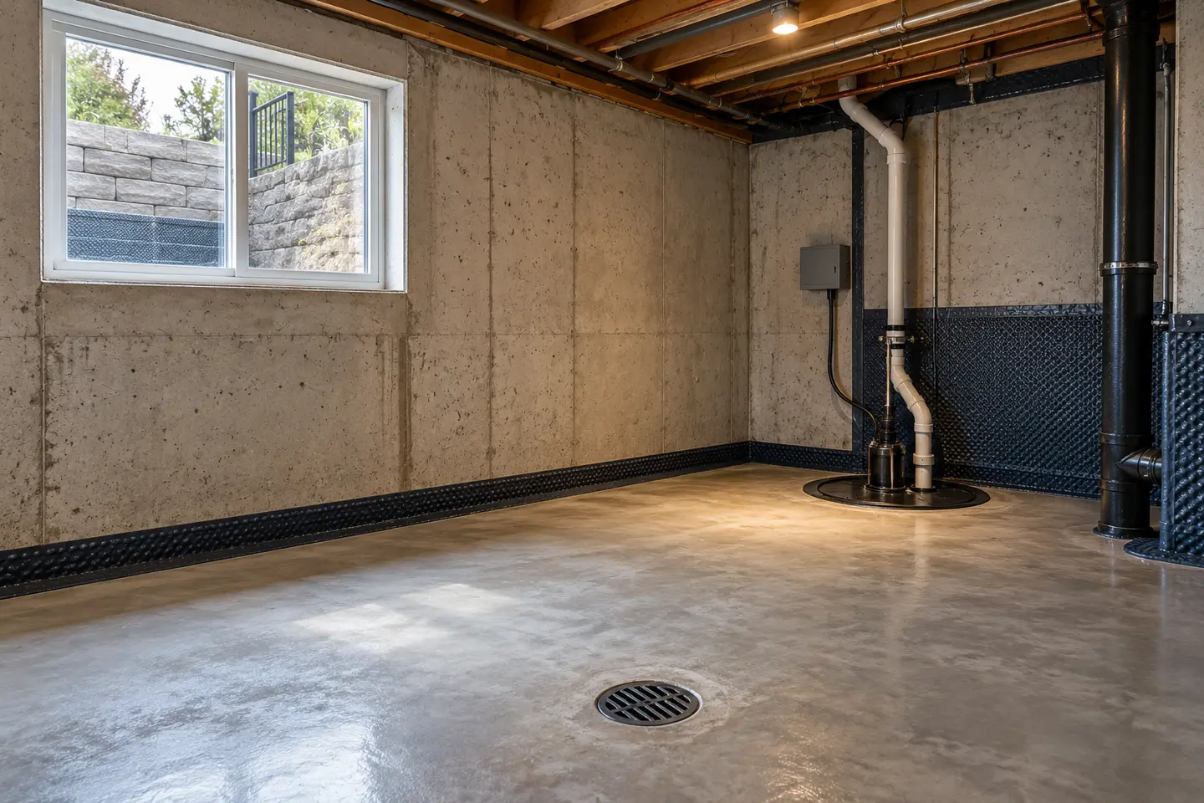
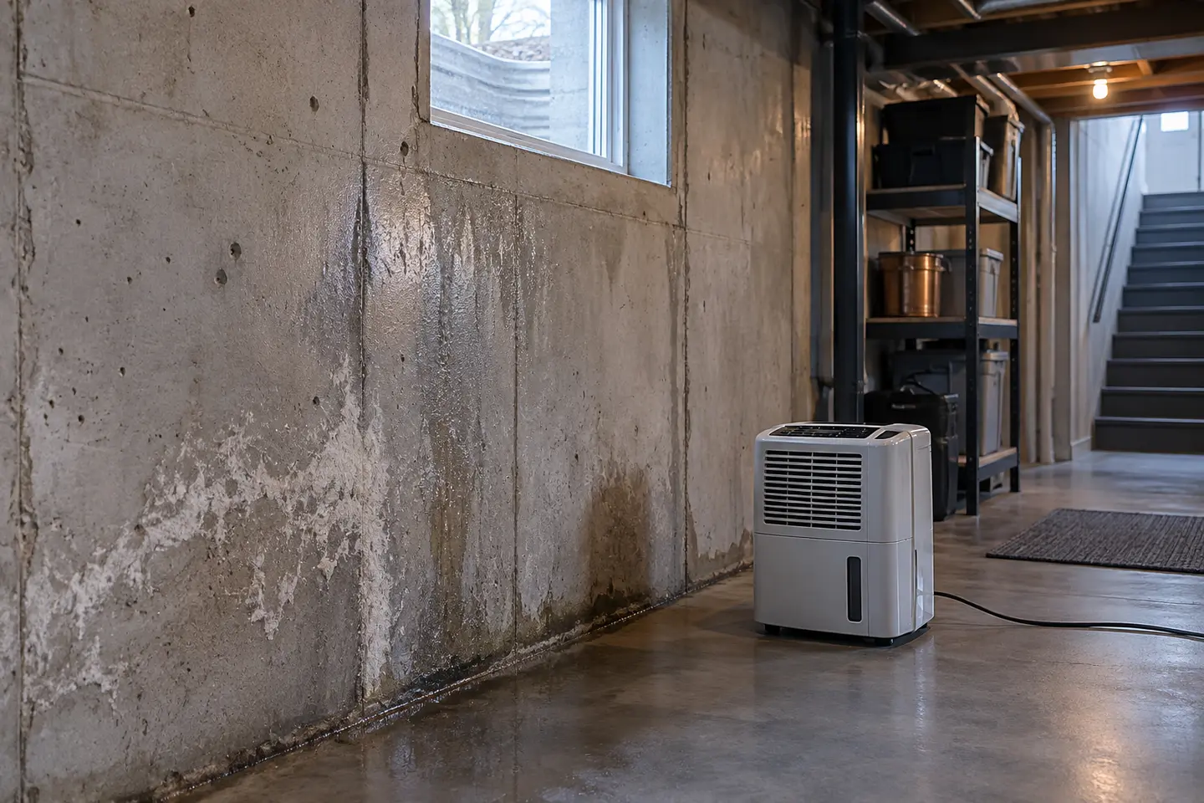
Waterproofing and drainage details
COMMON QUESTIONS
Basement waterproofing FAQs
Is interior or exterior waterproofing better?
Neither is universally better. The better fit depends on the water route, foundation, drainage, access, finishes and restoration priorities.
Does every foundation crack need exterior excavation?
No. Crack type, wall construction, leakage pattern, movement and access determine whether an interior or exterior repair is appropriate.
Can a sump pump stop a sewer backup?
A sump pump manages collected foundation water. Sewer reverse flow is a separate plumbing risk commonly associated with backwater-valve planning.
Is Halton funding guaranteed?
No. Eligibility, proof, permits, invoices, deadlines and official approval apply to each measure and property.
LATEST GUIDES
Oakville waterproofing resources
Use the planning guides to compare systems, permits, subsidies and project scopes before requesting an assessment.
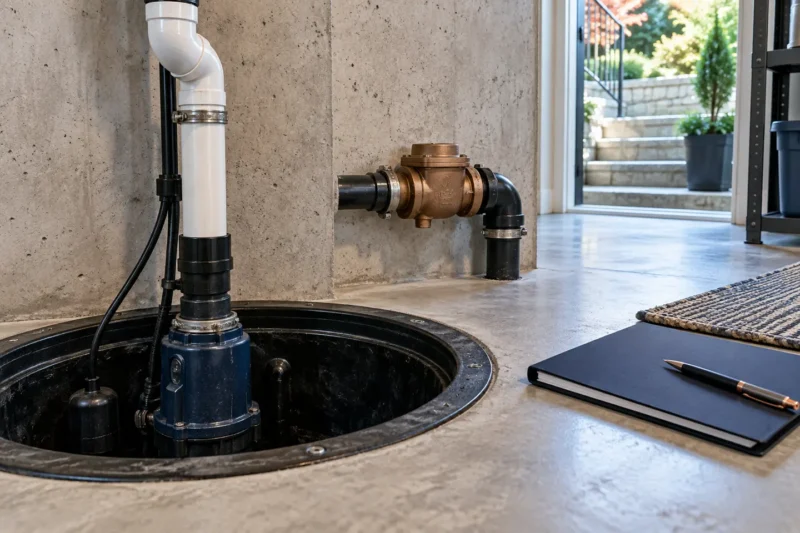
Oakville Basement Flooding Subsidies in 2026: What Homeowners Should Know
A current homeowner guide to Halton Region’s five basement-flooding subsidies, eligibility, permits, documentation and application planning.
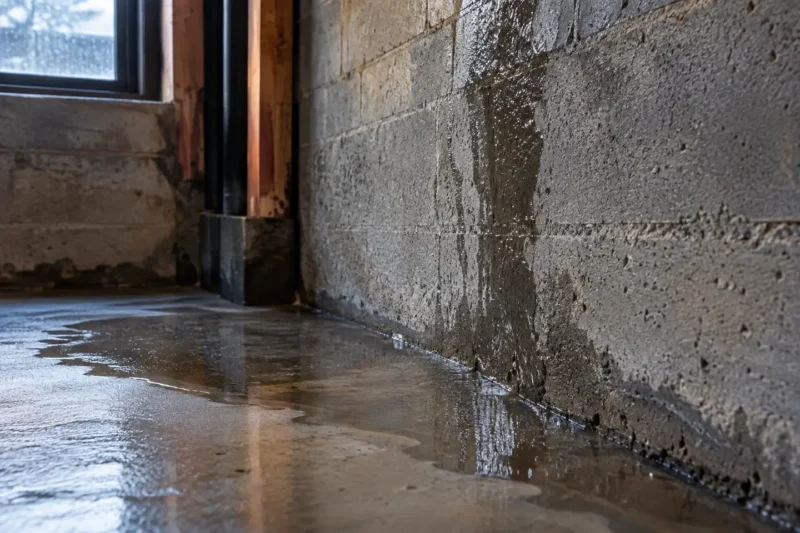
Water in Your Basement After Heavy Rain: Where Could It Be Coming From?
A diagnosis-first look at foundation walls, cracks, wall-floor joints, window wells, surface drainage, sump systems and sewer backup after a storm.
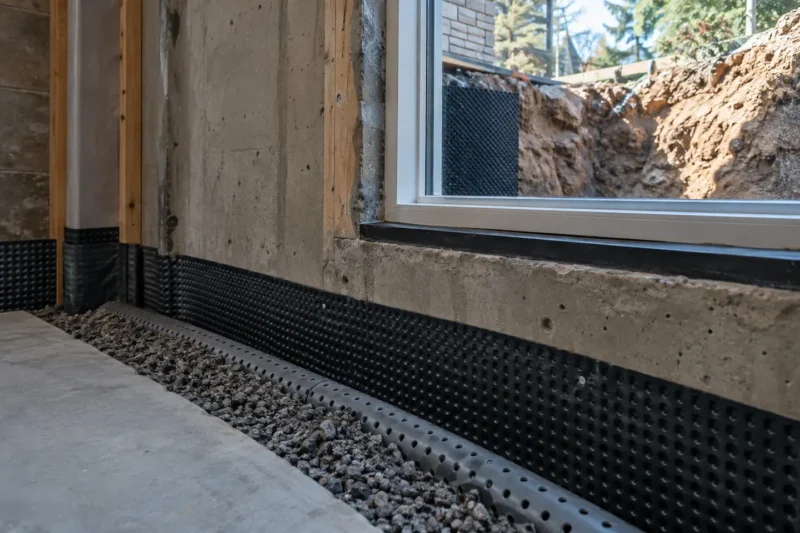
Interior vs Exterior Basement Waterproofing: How the Two Approaches Differ
Compare where interior and exterior systems manage water, the access they require, drainage connections, disruption, restoration and limits.
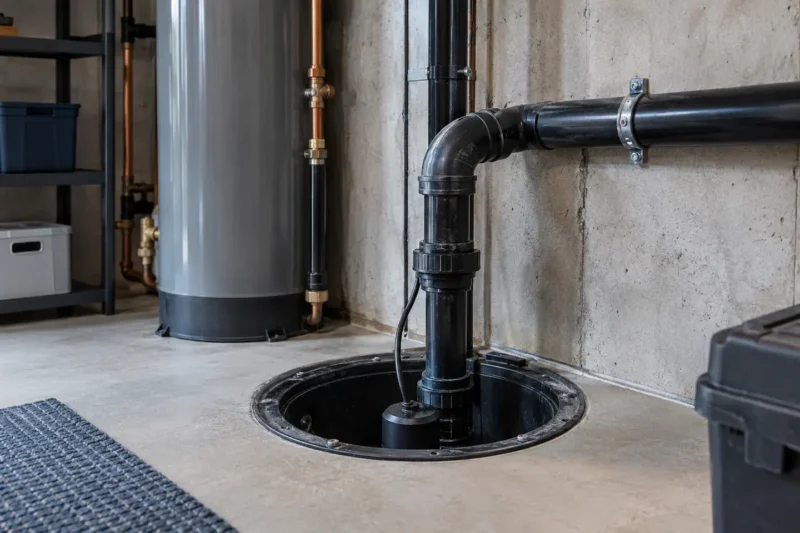
Oakville Foundation Drainage Collection Systems: What Homeowners Should Know
Understand FDC-area property confirmation, weeping tile, sump and gravity routes, permit implications and Halton flood-program context.
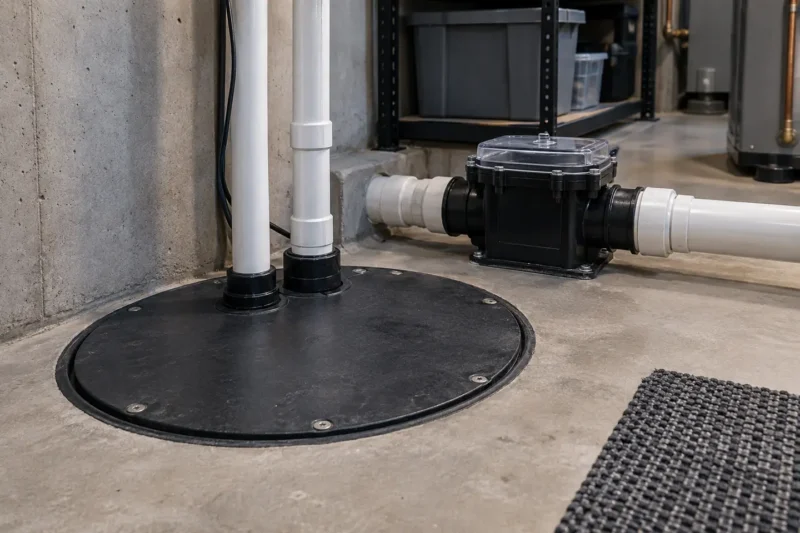
Sump Pump vs Backwater Valve: Which Water Problem Does Each Address?
Learn why a sump pump manages foundation water while a backwater valve addresses wastewater reverse flow, and why some homes consider both.