
Water coming through a basement wall in Oakville should be assessed by tracing the water route, not by selecting a repair from the first wet spot. Water may enter at a crack, penetration, window interface, or another wall detail, then travel behind finishes or along the floor before it becomes visible. The useful first step is to record where and when you see it, then compare that pattern with accessible drainage and exterior conditions.
At Oakville Basement Waterproofing, we provide basement wall leak repair when the evidence and access conditions support a focused wall repair or a broader waterproofing approach. A photograph can document a symptom, but it cannot confirm concealed water travel, buried drainage connections, or the full scope required at a particular home.
Start with the water pattern, not the biggest puddle
The largest puddle is often a collection point rather than the original entry point. Water follows gravity and available gaps behind drywall, insulation, framing, or flooring. A damp baseboard across the room from a wall can therefore be relevant, but it does not prove that the nearby wall is the source.
Look for the first or highest visible sign of moisture. Useful observations include darkened concrete, peeling finishes, damp insulation, water around a pipe penetration, a visible crack, or staining that expands after rain. If it is safe to do so, take wider photos that show the wall, floor edge, window, drain, or equipment nearby. Avoid entering standing water near electrical equipment or moving items through an unsafe area just to document the condition.
Timing helps separate possible routes:
- During or soon after rain: Surface runoff, a wet window well, a wall opening, or drainage conditions near the foundation may be relevant.
- After prolonged rain or thaw: Water around the foundation and the performance of drainage components may need review.
- While a sump pump runs or after a power interruption: The pump, discharge route, backup arrangement, or drainage feeding the pit may require investigation.
- During plumbing use or with floor-drain backup: The issue may involve wastewater reverse flow or a drain condition rather than water entering through the foundation wall.
- On dry days: Condensation and indoor humidity should be distinguished from active leakage. A dehumidifier can reduce humidity, but it does not correct an active water entry route.
What can cause water to appear on a basement wall?
Several conditions can create a wet-wall symptom, and more than one can occur during the same storm. The goal is to identify the route that the proposed work is intended to manage.
Cracks and wall openings
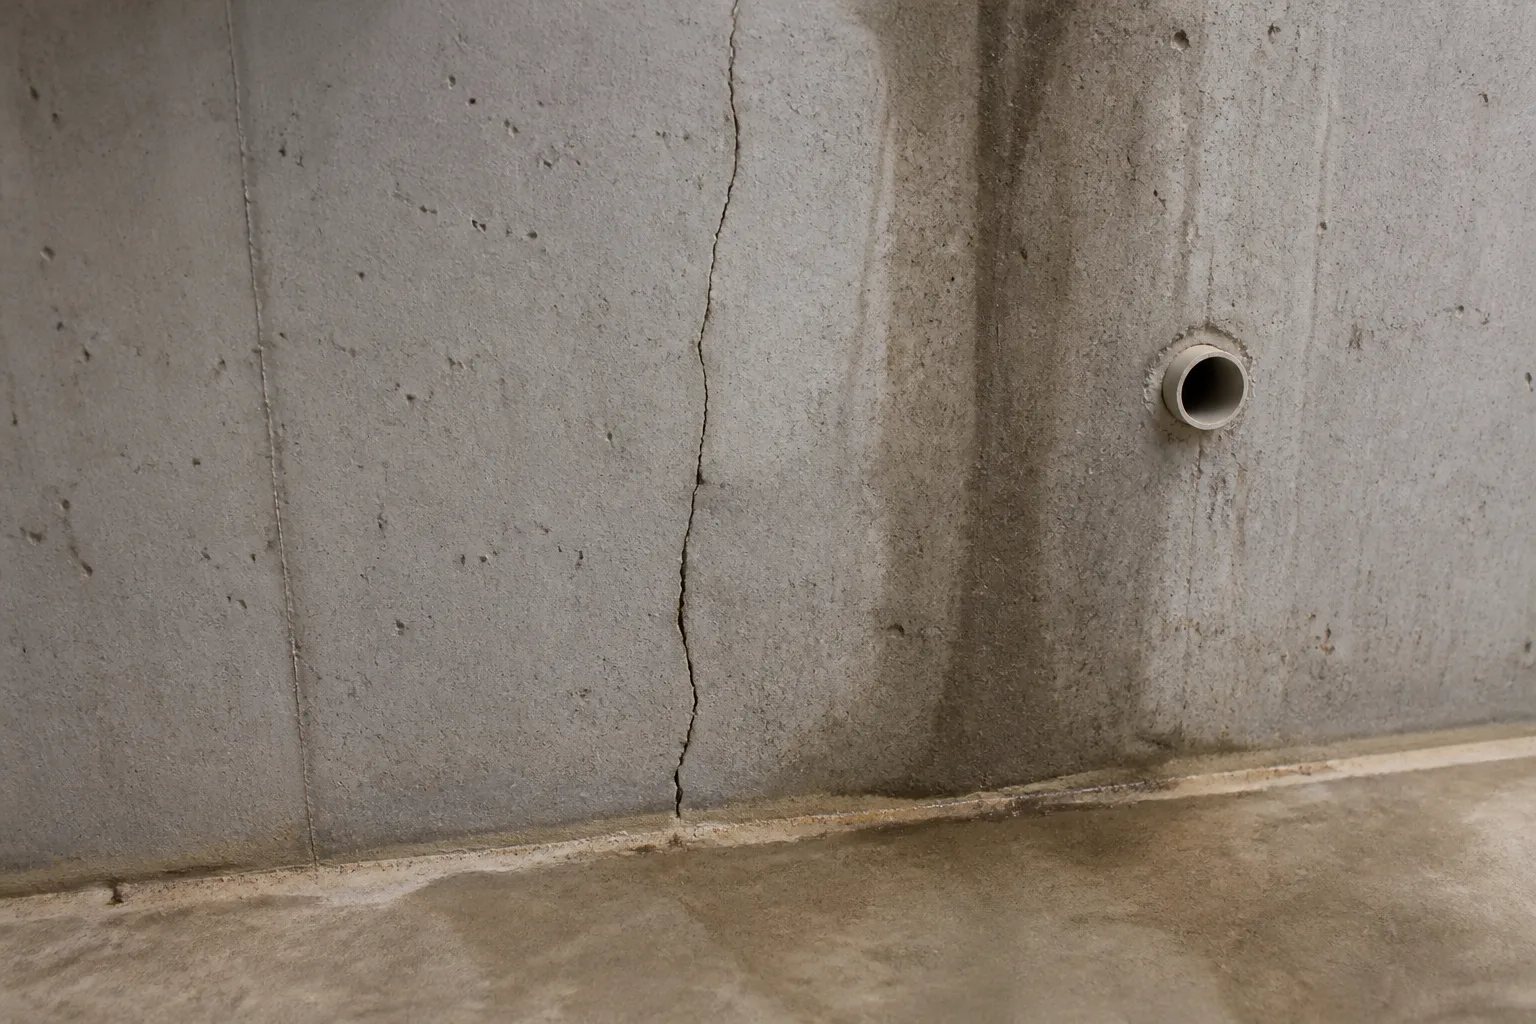
A visible foundation crack can be a direct route for water, but its presence does not automatically explain all moisture in the basement. Water can also enter at form-tie locations, utility penetrations, and other wall openings. Where a crack is confirmed as the route, a focused foundation crack repair may be considered separately from a wider drainage or waterproofing scope.
Water travelling behind finishes
Finished walls can conceal the first wet point. Water may enter at a higher location, move behind drywall, and show up at the baseboard or floor edge. Selective access can sometimes be necessary to inspect a defined area rather than basing a repair solely on where water eventually collected.
Window and exterior surface conditions
Water below a below-grade window calls for a review of the window opening, well, and nearby runoff. Standing water in a window well, debris that blocks drainage stone, or roof discharge and grading that direct water toward the opening can all contribute. We also provide window well drainage and repair for confirmed concerns involving below-grade basement windows.
Wall-floor and drainage conditions
A wet line where the wall meets the slab may point to a different route from water visibly coming through the middle of a wall. The wall-floor joint, footing drainage, interior perimeter collection, and sump connections can all be relevant. Read more about water at the wall-floor joint when that is where the pattern begins.
What an assessment needs to clarify
A practical assessment connects the indoor evidence with accessible exterior conditions. It should distinguish what is confirmed from what remains uncertain behind finishes or below ground. This avoids treating every damp mark as a wall crack or assuming a single visible defect explains the whole event.
Before an assessment
Record the details that help trace a wall leak
Bring observations, not a self-diagnosis. These details help connect the visible water pattern to the right investigation.
- Photograph the first visible water, stain, crack, window, or floor edge safely, including a wider view for context.
- Note the date, weather, thaw conditions, duration, plumbing use, sump activity, or power interruption.
- List known sump pumps, drains, window wells, alarms, and previous repairs.
- Identify finished walls, flooring, cabinets, storage, paving, or landscaping that could limit access.
- Gather available permits, invoices, drainage records, and product information.
Outside, relevant observations can include roof-water discharge, grading, paved surfaces, areas where water collects, window wells, and features that limit foundation access. Inside, the review may consider staining, cracks, penetrations, floor edges, windows, drains, existing sump equipment, and accessible pipework.
Buried systems need particular care. A footing drain, sump discharge, wastewater lateral, and municipal connection serve different purposes. Their routes should be confirmed through suitable investigation, visible components, and available records before a drainage connection is altered.
Why the repair method should follow the confirmed route
A wall repair can be appropriate when water is linked to a specific, accessible wall route. If evidence points to several contributing routes, a broader plan may be needed. That could involve interior water collection, exterior-side access, drainage work, window well correction, sump work, or coordinated measures. The method should follow the evidence rather than the label used to describe the problem.
Interior and exterior basement waterproofing manage water on different sides of the foundation. Interior approaches generally collect recurring seepage after it reaches the inside foundation area and direct it to a suitable route. Exterior work provides access from the soil side of the foundation wall and near footing drainage. Neither approach is automatically the better choice: access, water route, drainage destination, disruption, and restoration requirements all matter.
A backwater valve is not a repair for groundwater coming through a wall. It is intended to address reverse flow from the municipal wastewater sewer. Similarly, a sump pump moves collected foundation water; it does not itself establish where wall water entered or whether every drainage connection is functioning as intended.
Access and restoration can change the real scope
The repair area is only part of the project. In a finished basement, baseboards, drywall, insulation, flooring, cabinetry, and stored contents can restrict inspection and require later restoration. Exterior access can affect soil, gardens, decks, steps, walkways, driveways, fencing, or equipment beside the home.
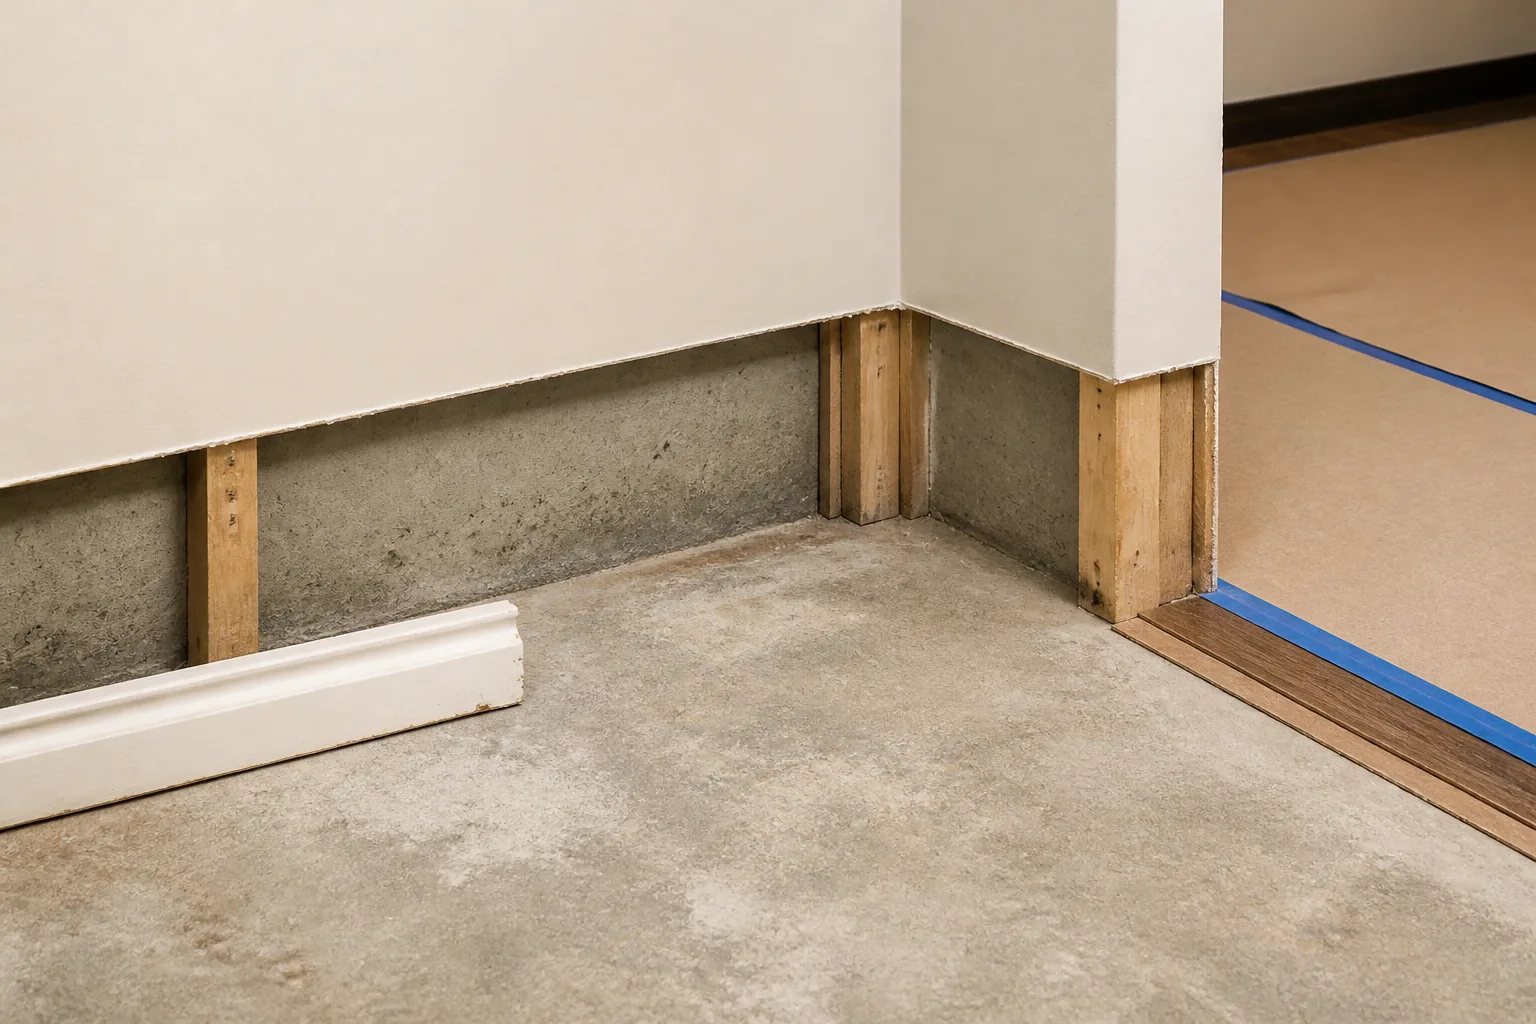
A clear proposal should identify the access assumed, preparation and protection work, the repair or drainage components, the destination for collected water, disposal, and restoration responsibilities. If an area must be opened or a concealed connection tested, it should be described as an authorized investigation rather than treated as an unstated assumption.
Testing should match the component. A pump can be cycled and a visible repair detail can be reviewed, but no single test can certify that a basement will never experience water in every future weather event. Keep the final scope, invoices, permits where applicable, photos, and product information with the property file for future maintenance or renovations.
Oakville permits and drainage planning
Permit requirements depend on the actual scope, not simply on the term “waterproofing.” The Town of Oakville identifies sump-pump work and weeping-tile repairs or changes on properties in the Foundation Drainage Collection System area among work that can require a permit. Shoring and excavation, sewer-system work, and site servicing can also have separate requirements. Ordinary basement damp-proofing is treated differently.
Oakville planning note
Permit requirements follow the actual scope
Confirm current Town of Oakville requirements before work begins. Sump, weeping-tile, excavation, sewer, and site-servicing work can have different permit or inspection implications than ordinary damp-proofing.
Confirm current municipal requirements for the address and final work before construction begins. A drainage change also needs a confirmed destination. Collected water should not be redirected toward the foundation, onto a neighbouring property, or into an unapproved connection.
Some flood-prevention measures may be eligible for Halton Region programs, but basement wall leak repair is not automatically subsidized. Eligibility depends on the property, measure, documentation, permits, and program rules. Our Oakville basement flooding rebates and subsidies guide explains why the current official requirements should be checked before funding is included in a budget.
How to compare wall leak repair proposals
Comparing only the initial price can be misleading when the proposals address different water routes or assume different access. A small, accessible wall defect and a broader perimeter drainage system are not interchangeable projects.
Before authorizing work, ask:
- What evidence connects the proposed scope to the observed water route?
- Which findings are confirmed, and which could change after access or testing?
- What interior opening or exterior excavation is required?
- Where will collected water discharge, and how was that destination confirmed?
- Which finishes, paving, landscaping, or other areas will be disturbed, and who restores them?
- Which permits, inspections, utility locates, or municipal confirmations apply?
- How will unexpected concealed conditions be documented and authorized?
The clearest next step is to begin with what you have observed: the first wet location, timing, visible cracks or windows, and any existing sump, drain, or previous repair. That gives us a more reliable starting point for determining whether the concern is a focused wall leak or part of a wider water-management issue.
Helpful answers
Frequently Asked Questions
Get clarity on the water route
Tell us where water first appears, when it occurs, and what drainage or pump equipment is already present so we can identify the appropriate assessment scope.