
Exterior basement waterproofing in Oakville is a property-specific approach to managing water from the soil side of a foundation wall. When the evidence supports it, the work can expose the affected wall, address wall details, add protection and drainage components, and restore the disturbed area. It is not a one-size-fits-all answer to every wet basement, crack, puddle, or drainage concern.
The most useful starting point is the water pattern: where water first appears, when it occurs, and what is already known about the home’s foundation drainage, sump equipment, windows, and exterior conditions. At Oakville Basement Waterproofing, we plan exterior scopes around that evidence rather than selecting a repair from a photograph alone.
When exterior waterproofing is worth assessing
Exterior work becomes a relevant option when water entry appears connected to the outside face of the foundation and the property provides practical access to investigate and address that route. Recurring seepage after rain, an accessible foundation wall, a leaking foundation crack, deteriorated exterior wall protection, or a suspected footing-drain concern can all justify a closer review.
However, the first visible wet area inside is not necessarily the entry point. Water can travel behind finished walls, along the wall-floor joint, beneath flooring, or toward a low spot before it becomes visible. A puddle near one wall may reflect water entering higher up, travelling from a window area, or collecting from another route.
That is why an assessment should compare indoor and outdoor observations. Inside, this can include staining, cracks, wall penetrations, basement windows, the wall-floor edge, floor drains, and existing sump equipment. Outside, it can include grading, roof-water discharge, paving, window wells, areas of standing water, and the access available beside the foundation.
A different repair may be more appropriate if the evidence points to a focused foundation crack repair, a below-grade window issue requiring window well drainage and repair, an interior collection approach, or a sump-related concern. Water rising through a floor drain or plumbing fixture also requires a different investigation from groundwater entering through a foundation wall.
What exterior basement waterproofing can involve
Exterior waterproofing is more than applying a coating to an exposed wall. When a property-specific exterior scope is supported, the sequence can involve creating access beside the foundation, excavating to the required depth, preparing the wall, addressing relevant cracks or penetrations, installing a waterproofing membrane and protective layer, and reviewing drainage near the footing.
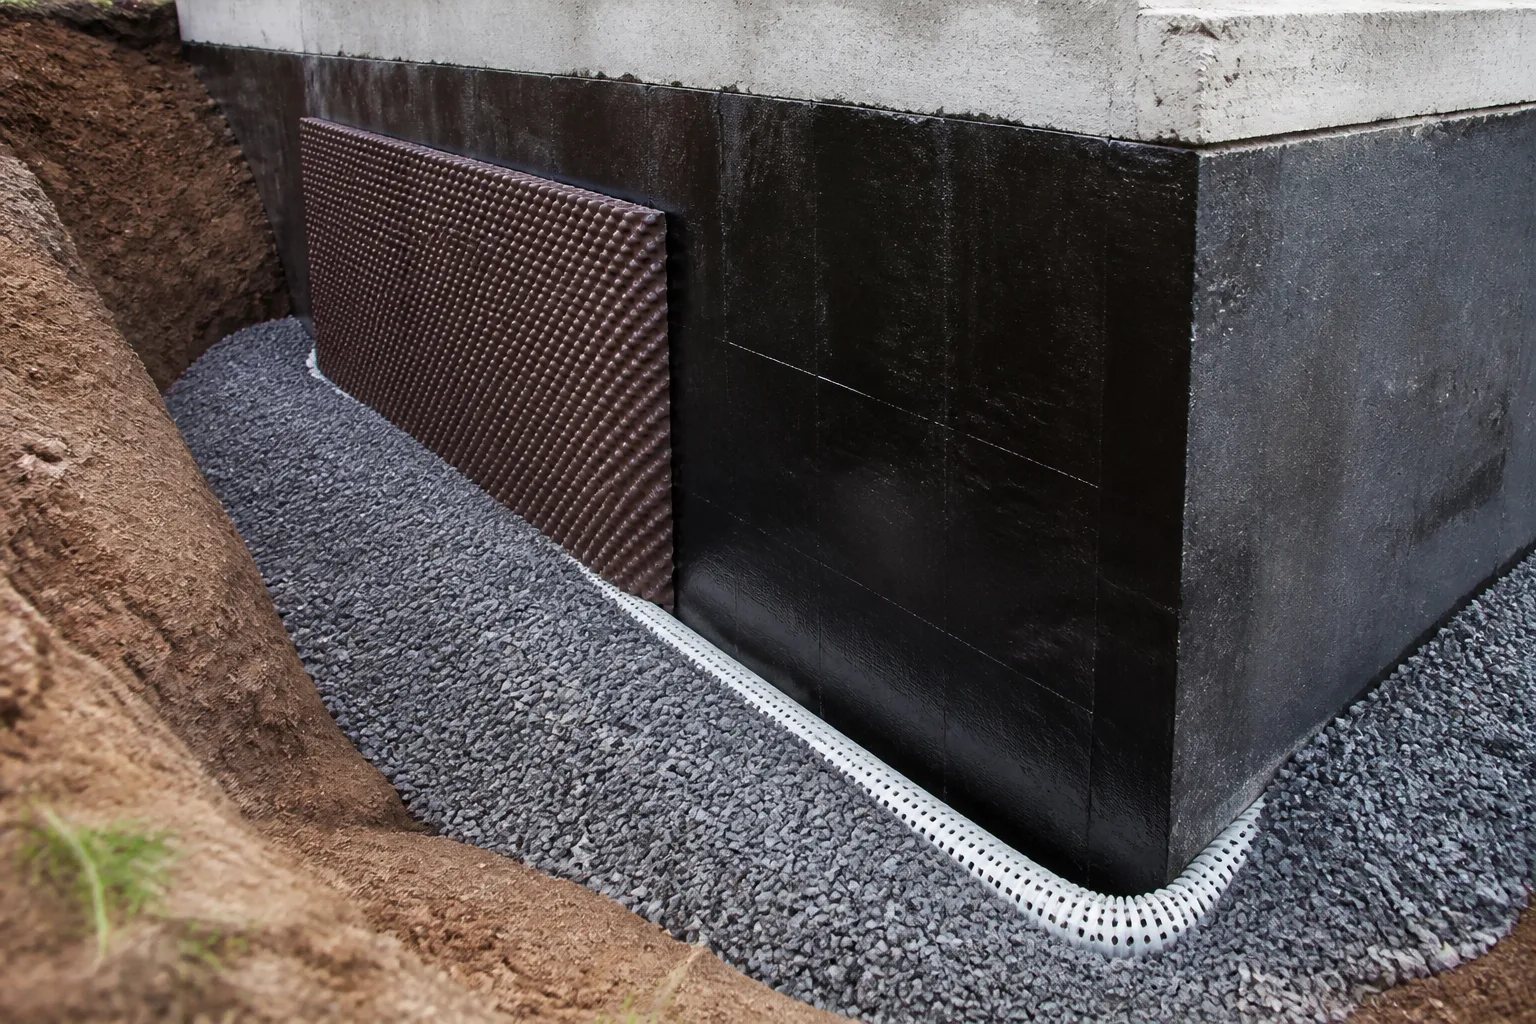
Depending on the confirmed route and planned scope, drainage stone, backfill, final grading, and connection planning may also be part of the work. Each component has a purpose: wall protection deals with the soil-side foundation surface, while footing drainage is intended to collect and move water through a confirmed route.
Buried drainage should never be assumed from a visible pipe alone. A footing drain, sump discharge, wastewater lateral, and municipal storm connection serve different purposes. Before changing or connecting to a buried route, its destination and condition should be confirmed through available records, accessible components, and suitable investigation.
Exterior access can provide direct visibility of the outside wall and nearby drainage area. It also means the work can affect exterior features. Property lines, foundation depth, utilities, decks, steps, driveways, air-conditioning equipment, fences, gardens, and mature landscaping can all change the feasible scope.
How to prepare for an exterior waterproofing assessment
Good observations help us identify the right assessment scope without asking you to diagnose your own foundation. If it is safe to do so, record what happened before cleanup changes the visible pattern. Wider photographs are often more useful than a close-up because they show the relationship between the water, wall, window, floor edge, or equipment.
Before the assessment
Record the details that show the water pattern
Plain observations are more useful than an early diagnosis. Gather what you can safely see.
- Note the first location where water, dampness, or staining appeared.
- Record the date, weather, duration, thaw conditions, outage, or plumbing use.
- Take safe wide and close photographs that show the affected area in context.
- List known sump pumps, drains, window wells, alarms, and previous repairs.
- Identify finished walls, flooring, storage, paving, decks, or landscaping that could limit access.
- Gather available permits, drainage records, invoices, and earlier repair information.
Do not enter standing water, handle electrical equipment, or take risks to obtain photos. If electrical safety or potentially contaminated water is a concern, safe response and cleanup take priority over documentation.
Access and restoration should be part of the original scope
The waterproofing detail is only one part of an exterior project. Reaching the wall may disturb soil, planting beds, walkways, patios, driveways, steps, decks, fences, or equipment near the house. A finished basement may also limit visibility of the inside pattern or require selective opening to confirm the route and address related damage.
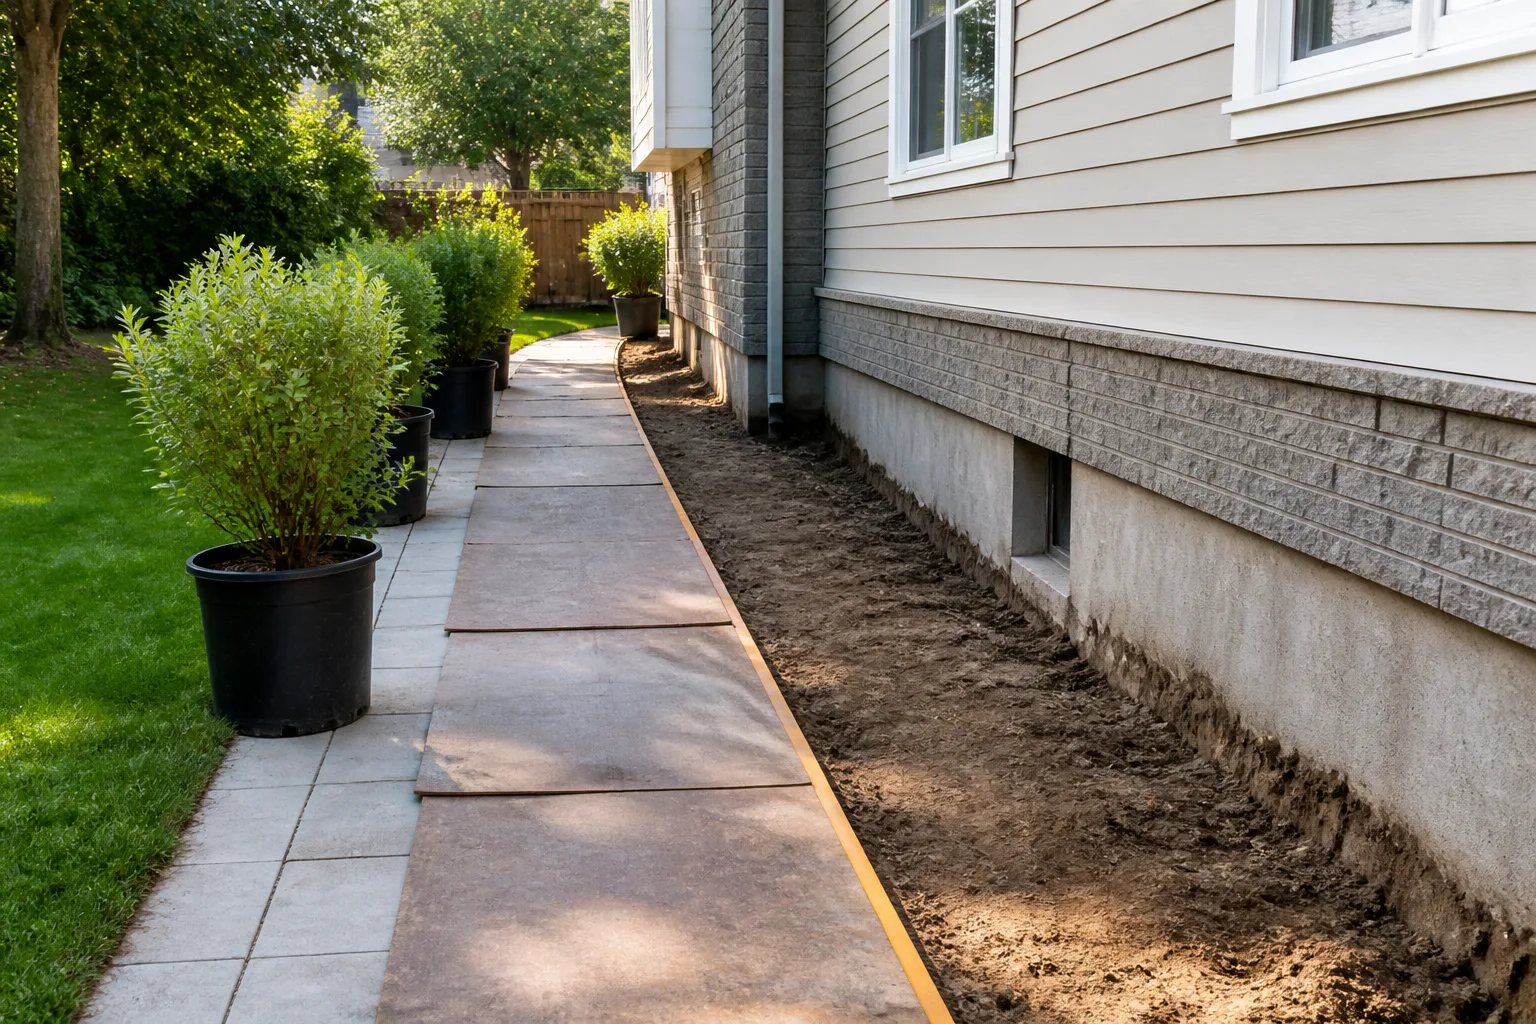
Before authorizing work, ask the proposal to identify the expected access area and the restoration responsibilities. Clear questions include:
- Which wall sections and approximate depths require excavation?
- Which paving, landscaping, structures, or equipment could be affected?
- Who handles utility locates, protection, disposal, and restoration?
- Are interior finish removal or reinstatement included, excluded, or assigned to another trade?
- How will an unexpected buried condition or concealed defect be documented and approved?
Exterior excavation is weather-sensitive and requires safe sequencing. Where permits or inspections apply, work that needs review should remain accessible until the required stage is complete. A well-defined scope separates the water-management work from restoration so there is no ambiguity about what happens after the excavation is closed.
Drainage, permits, and discharge planning in Oakville
A waterproofed wall still needs a sensible water-management route. New or altered foundation drainage, sump equipment, surface discharge, and connections must be considered together. Collected water should not be directed back toward the foundation, toward a neighbouring property, or into an unapproved connection.
Oakville planning note
A drainage change can involve more than waterproofing
Confirm the actual property drainage arrangement and current Town requirements before altering weeping tile, sump equipment, discharge routes, excavation, or servicing. Permit needs follow the final scope, not the general label used for the project.
Permit requirements follow the actual work rather than the broad word “waterproofing.” The Town of Oakville identifies several types of work that can have permit implications, including certain sump-pump and weeping-tile changes in Foundation Drainage Collection System areas, as well as excavation, shoring, sewer-system work, and site servicing. Ordinary damp-proofing is treated differently. Confirm the property’s drainage arrangement and current Town requirements before work begins rather than inferring either from a neighbourhood or the home’s age.
Halton Region flood-prevention programs are measure-specific. Exterior basement waterproofing is not automatically eligible for funding, and program rules, documentation, permits, and inspection requirements can change. Our Oakville basement flooding rebates and subsidies guide explains why homeowners should verify current official requirements before building a budget around potential funding.
How exterior work compares with interior waterproofing
Interior and exterior systems manage water from different sides of the foundation. Exterior work addresses the soil-side wall and drainage area through excavation. Interior waterproofing generally collects water at the inside perimeter and directs it to a defined outlet, often involving access along the slab edge.
| Planning question | Exterior approach | Interior approach |
|---|---|---|
| Where is water managed? | At the outside foundation wall and near the footing drainage area. | At the inside foundation perimeter after water reaches that area. |
| What access is needed? | Excavation beside the foundation. | Access to the slab edge and lower wall finishes. |
| What is commonly disturbed? | Soil, paving, landscaping, steps, decks, and exterior features. | Floor edges, contents, baseboards, drywall, flooring, and other finishes. |
| What must be clear? | The wall area, drainage route, exterior restoration, and discharge plan. | The collection route, sump or outlet, and interior restoration plan. |
Neither method is automatically better. Exterior access may be useful where a soil-side defect or footing drainage needs direct review. Interior collection can be practical where full excavation has major exterior access or restoration constraints. The right choice follows the confirmed route, drainage destination, access conditions, and restoration priorities. For a closer comparison, see our interior versus exterior basement waterproofing guide.
How to compare exterior waterproofing proposals
A meaningful estimate compares like with like. A short, accessible repair at one wall section is not equivalent to a deeper or longer excavation with drainage changes, sump work, permits, and extensive restoration. Focus on the water route and the complete scope rather than a headline price or a per-foot figure.
Ask for the proposal to state the affected length and depth, wall preparation, drainage components, discharge destination, assumed conditions, restoration boundaries, permits or inspections, disposal, and how potential changes will be authorized. It should also distinguish what has been confirmed from what remains concealed until access is created.
No single test can certify that a basement will never experience water. The appropriate review depends on the component: a pump can be cycled, a valve can be inspected, and visible wall details can be reviewed before closure. Keep the final proposal, approved changes, invoices, permits, inspection records, product information, photographs, and maintenance instructions with the home records.
Exterior basement waterproofing is most useful when it is part of a clear water-management plan. Start with the visible evidence, ensure the proposed work has a confirmed outlet and restoration plan, and make sure the scope identifies both what it addresses and what remains outside its limits.
Helpful answers
Frequently Asked Questions
Clarify the water route before choosing exterior work
Tell us where water appears, when it occurs, and what drainage or pump equipment is already present so we can confirm the appropriate assessment scope.