
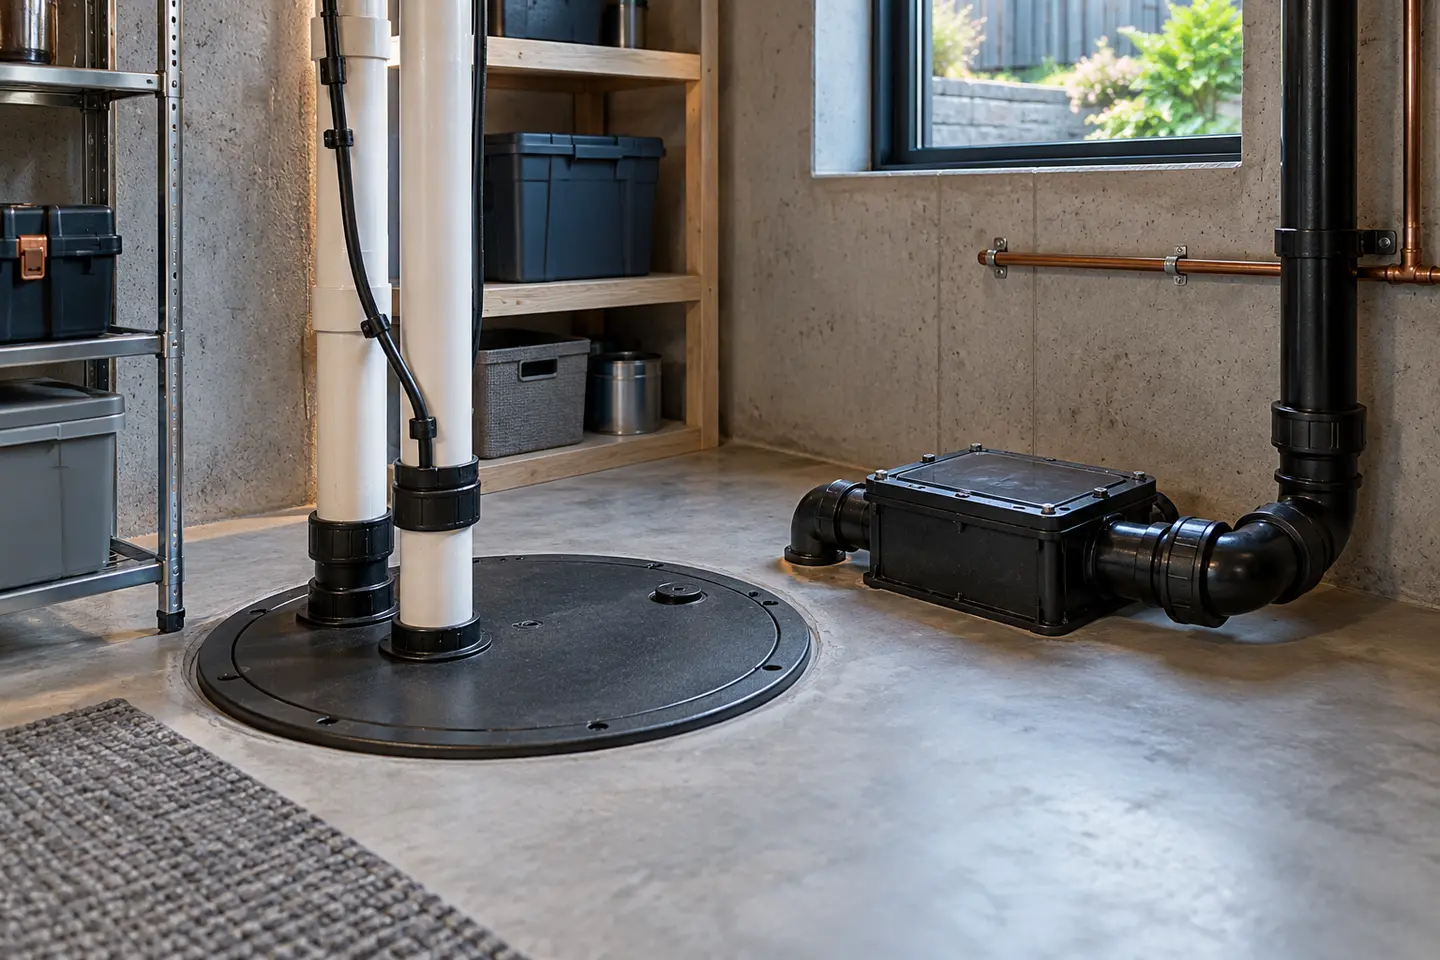
Understand FDC-area property confirmation, weeping tile, sump and gravity routes, permit implications and Halton flood-program context.
Basement-water decisions are easier when the route, system and administrative requirements are separated. This guide explains the planning framework and the questions that still require property-specific confirmation. It does not diagnose a house from a description or replace the current Town of Oakville and Halton Region information.
What an FDC system collects
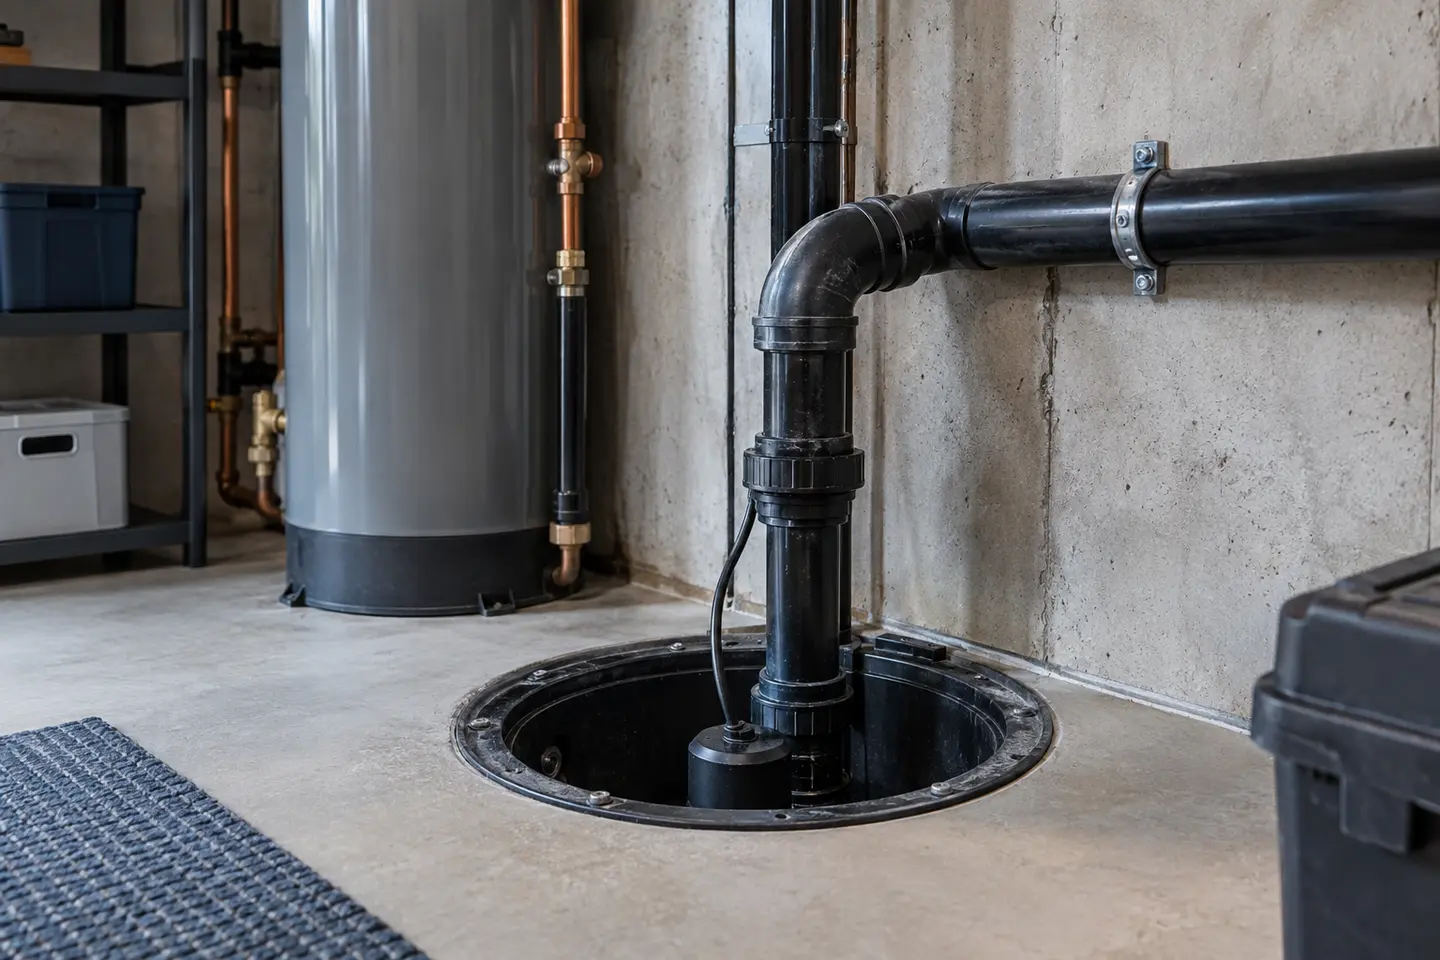
Foundation drainage collects water near the footing before it remains against the foundation or enters the basement. In an FDC arrangement, that drainage may have a dedicated collection route that is separate from the wastewater sewer. The actual layout, connection and destination remain property-specific; the acronym alone does not tell a homeowner where every buried pipe runs.
Weeping tile, catch basins, sump equipment and municipal infrastructure can be parts of a larger route, but they do not all carry the same water. Keep foundation water, surface runoff and household wastewater distinct during planning. A change that solves an improper connection must also provide a compliant and maintainable destination for the redirected water.
Why address confirmation matters
Do not infer FDC status from a subdivision name, a neighbour’s sump or the year the house was built. Confirm the specific property through Town information and available records before designing sump or weeping-tile work. Additions, previous renovations and incomplete records can also mean that visible equipment does not describe every buried connection.
Bring the address, survey if available, permit history, photographs of the utility area and any drainage documentation to the planning discussion. When records and visible conditions conflict, identify the uncertainty in writing and determine what exposure or testing is needed. Address confirmation is an early design input, not paperwork to revisit after installation.
Sump and gravity drainage
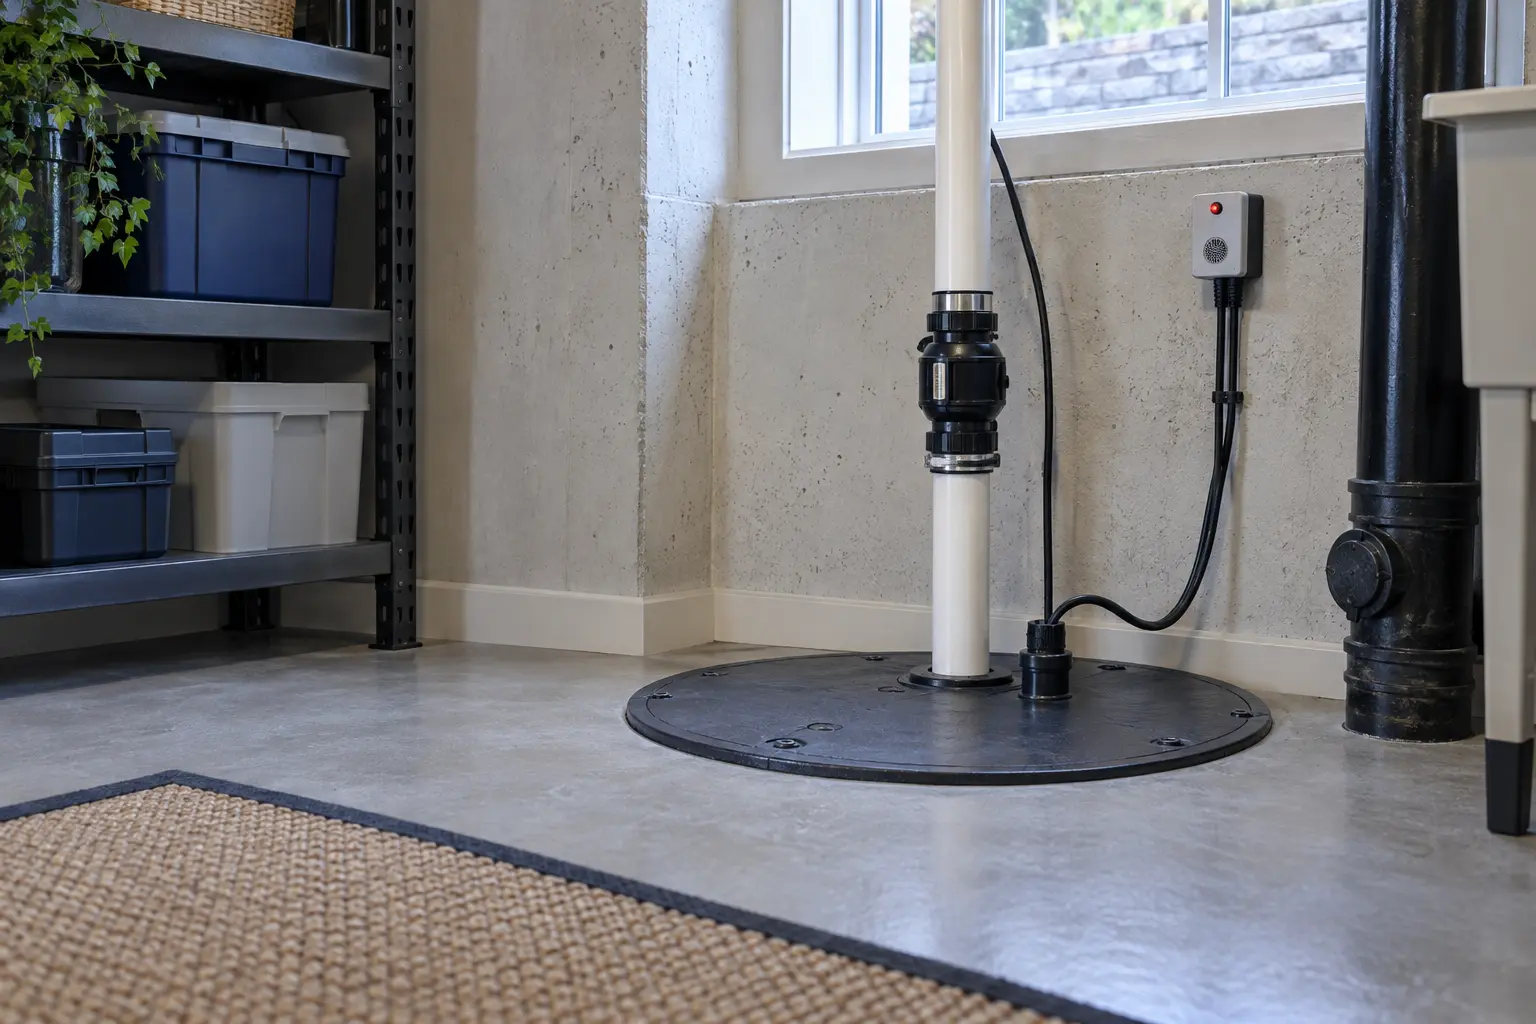
A gravity route relies on continuous fall to a suitable outlet; a pumped route collects water in a sump and lifts it through a discharge line. Each has different dependencies. Gravity needs confirmed elevations and a clear destination. Pumped drainage needs pit capacity, pump selection, check-valve and pipe arrangement, power, alarm planning, accessible service and a discharge that does not recycle water toward the house.
Some properties may show both gravity and pumped components, or a legacy connection whose current function is unclear. The assessor should trace accessible piping and avoid assuming that water follows the intended route. If a pump is proposed, ask how inflow, duty, backup, high-water indication, outlet freezing and future replacement access were considered.
Weeping-tile changes
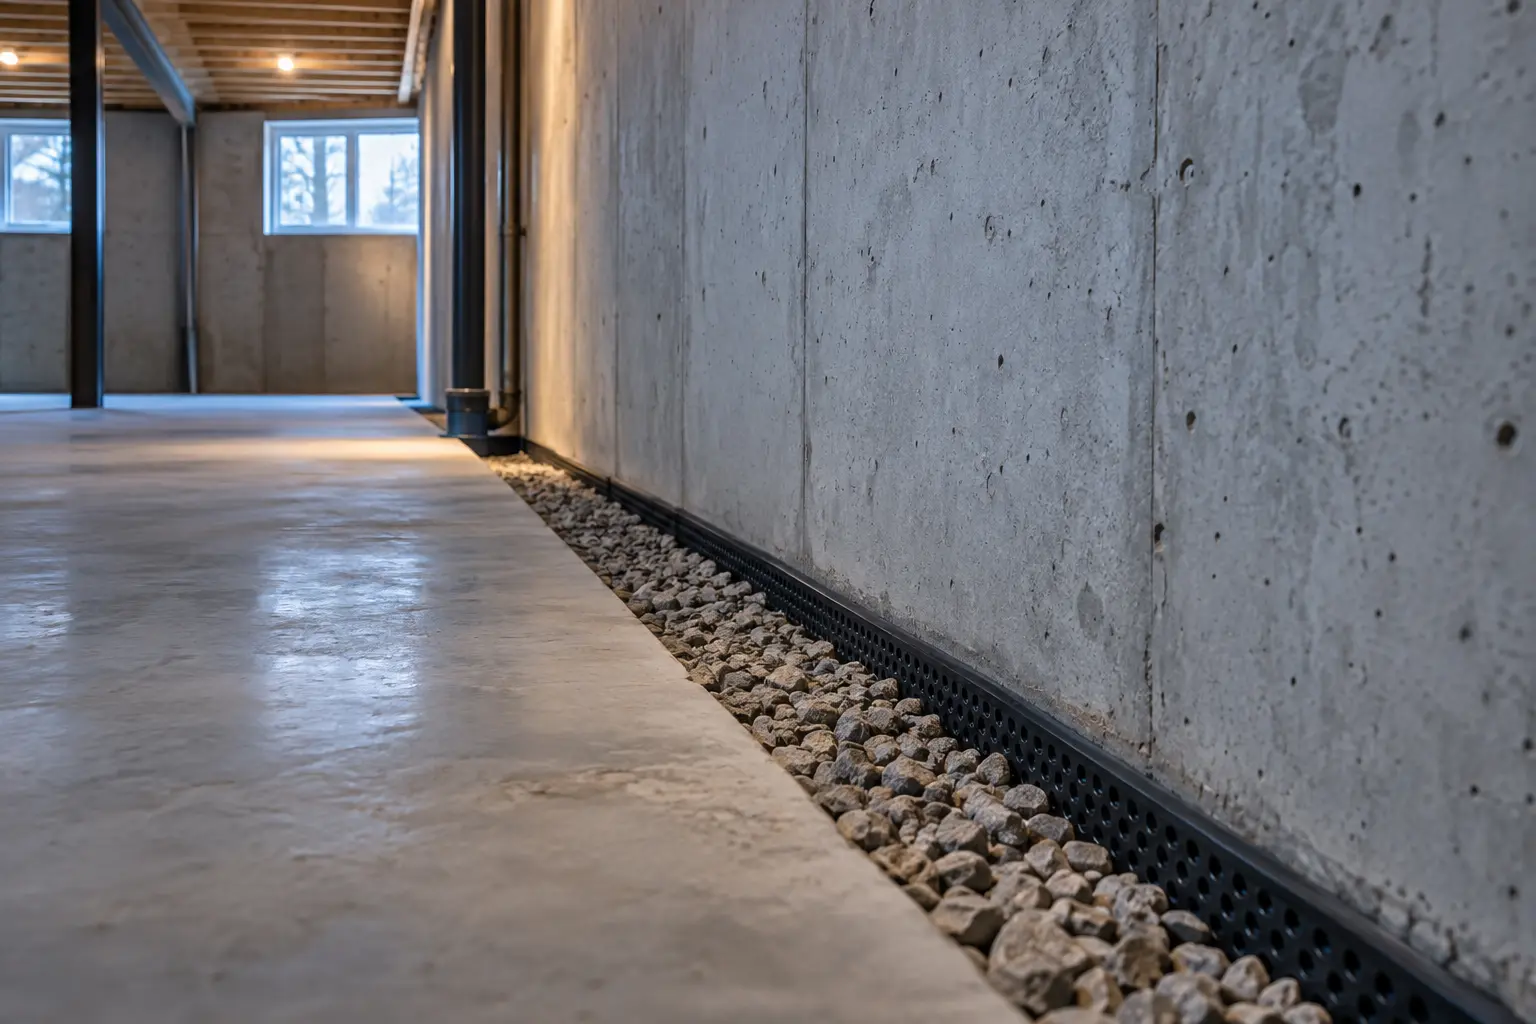
Weeping tile sits near the footing and may be approached from outside or through an interior perimeter system depending on the confirmed problem and access. Repairing a local damaged section differs from replacing a longer run, and disconnecting an improper wastewater connection differs again. Camera work, exposure, flow observations and records can each provide part of the evidence.
A sump does not improve an unknown drain simply by being nearby. The connection into the pit, sediment condition, elevation and discharge route all matter. When the scope changes a weeping-tile connection in an Oakville FDC area, confirm permit and inspection requirements before opening or reconnecting the system.
Oakville permit implications
Surface discharge must be planned for the whole route from pipe to ground. Water should not immediately return to the foundation, cross a walkway unsafely, create icing, erode soil or drain onto neighbouring property. Buried extensions and gravity outlets can introduce new maintenance and freezing issues if their elevation or termination is poorly defined.
A municipal connection should never be assumed from pipe direction alone. Confirm the approved destination and identify any exterior storm drain, reverse-driveway drain or other below-grade inlet that may be part of the property’s flood risk. Halton treats some confirmed improper storm connections as separate subsidy measures with their own evidence requirements.
Records to keep
Oakville currently identifies sump-pump installation and weeping-tile repairs or changes on an FDC-area property as permit-related work. Excavation, shoring, sewer systems and site servicing can introduce additional requirements depending on scope. Ordinary damp-proofing is listed differently, which is why a precise description matters more than the broad word ‘waterproofing.’
Plan the inspection stage before concealment and keep the issued permit, approved details and final result. Halton program applications may also rely on permit and inspection evidence for eligible measures. One approval does not replace the other: the Town reviews the work within its authority, while the Region applies its separate subsidy conditions.
Turn the guidance into a property-specific plan
For an FDC-related project, draw a plain route inventory without pretending it is an engineering drawing. List each known inlet—foundation drain, interior channel or exterior drain—then the accessible pipe or pit, the gravity or pumped step and the observed or confirmed outlet. Mark unknown segments clearly. This inventory helps a homeowner ask useful questions and prevents a visible sump from being treated as proof of every connection.
Update the inventory after work with permit information, photographs before concealment, pump and alarm details, discharge location and maintenance access. If the route changes again during landscaping, an addition or basement renovation, give that record to the next designer or contractor. Foundation drainage is infrastructure of the home; covering it without preserving its purpose and destination makes future diagnosis slower and more disruptive.
A later dry season does not prove a buried drainage route is correct, and a wet season does not by itself prove the pipe is failed. Performance evidence is strongest when weather, pit level, pump activity, visible outlets and indoor symptoms are recorded together. Preserve that history with the route inventory so a future assessment can compare change over time. Note maintenance dates, alarms and exterior work that may have altered runoff or access.
What to document before requesting an assessment
- The first visible wet location and how the water spread
- Date, duration, rain, thaw, outage and plumbing conditions
- Visible cracks, windows, drains, pump equipment and alarms
- Finished areas or exterior features that limit access
- Earlier repairs, available permits and product information
- Questions about drainage destination, restoration and maintenance
Good notes do not require technical conclusions. Plain observations allow the assessor to compare several routes. Keep the original photographs and include a wider view so scale and location are clear. Do not create a safety risk to obtain a closer image.
Oakville and Halton checks
Check Oakville permit requirements against the actual work. The Town currently identifies FDC-area sump and weeping-tile work, shoring and excavation, sewer systems and site servicing among permit-triggering categories, while ordinary basement damp-proofing is listed differently. Halton subsidy measures have their own eligibility and documentation rules.
Review the current Town of Oakville permit guidance and Halton flood-prevention pages before construction or an application. Saved pages and old contractor material may show superseded amounts or requirements.
How to compare recommendations
Put each proposal beside the observed water route. Check whether it addresses one defect or a broader system, which side of the foundation it uses, where collected water goes, and what opening or excavation is required. Then compare restoration, permits, testing, maintenance and exclusions. A price comparison is only meaningful when those responsibilities are aligned.
Ask how unexpected concealed conditions will be handled. A proposal should identify the assumption, the evidence needed to change it, who can authorize additional work and how the price will be calculated. This protects the project from drifting after finishes are opened or buried drainage is exposed.
Maintenance after the work
Water-management components remain part of the home. Pumps should be tested according to their instructions; backup batteries and alarms need periodic review; valve access must remain clear; window wells and outlets should be kept free of debris; and changes in exterior grading or downspouts should not redirect water back toward the foundation.
Keep the final scope, approved changes, permits, inspection records, invoices, photographs and product information. Those records support maintenance and give a future assessor a clearer starting point if the water pattern changes.
Revisit the system after major exterior changes, basement renovations or equipment replacement. New paving, landscaping, additions, finished walls or altered drainage can change access and water movement. A later project should not disconnect, cover or redirect an installed component without confirming its purpose and destination.
Questions homeowners often ask
Can one photograph establish the repair?
No. It can show a visible condition but not the full concealed route, buried connections, structural stability or all access constraints.
Should I pick a system before an assessment?
Start with the symptom and desired outcome. The method should follow evidence from the property and a clear explanation of its limits.
Can two water problems happen in the same storm?
Yes. Foundation seepage, window entry, pump trouble and wastewater reverse flow can occur during the same weather event while requiring different measures.
Are official programs permanent?
No. Funding, eligibility, forms and program availability can change. Verify immediately before relying on a program.
Related Oakville resources
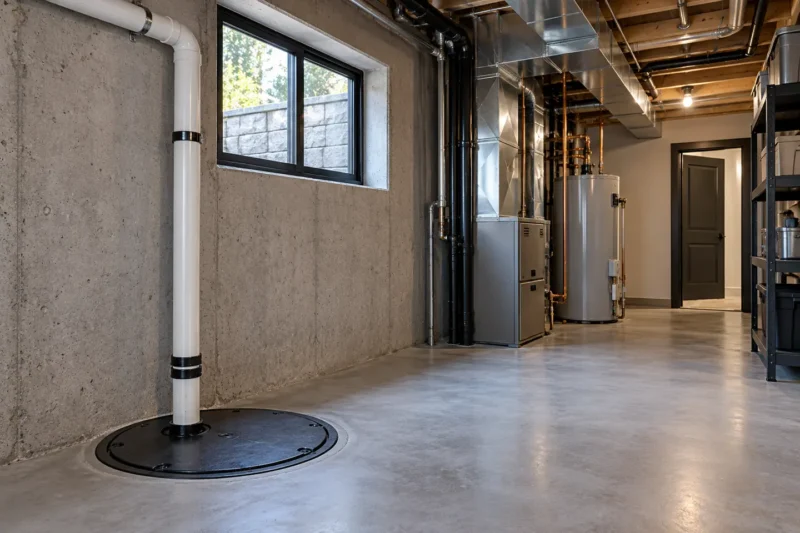
Foundation Drainage Systems
An Oakville Foundation Drainage Collection System is a property-area drainage arrangement for foundation water. The actual connection and outlet must be confirmed for the address before a…
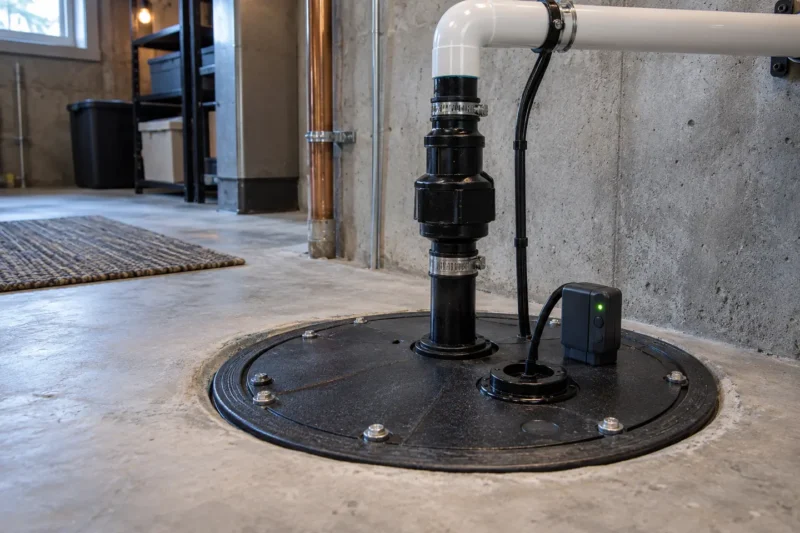
Sump Pump Installation
Oakville sump pump installation planned around a new sump pit and pump system for collected foundation drainage, access, drainage, permits and restoration.
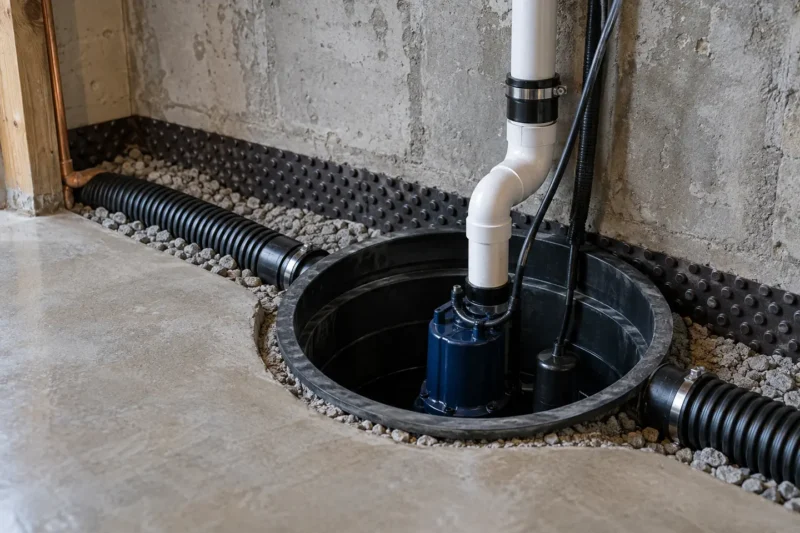
Weeping Tile Disconnect + Sump
Oakville weeping tile disconnection & sump pump installation planned around disconnecting foundation drainage from the wastewater system and redirecting it through a sump, access, drainage, permits and…