
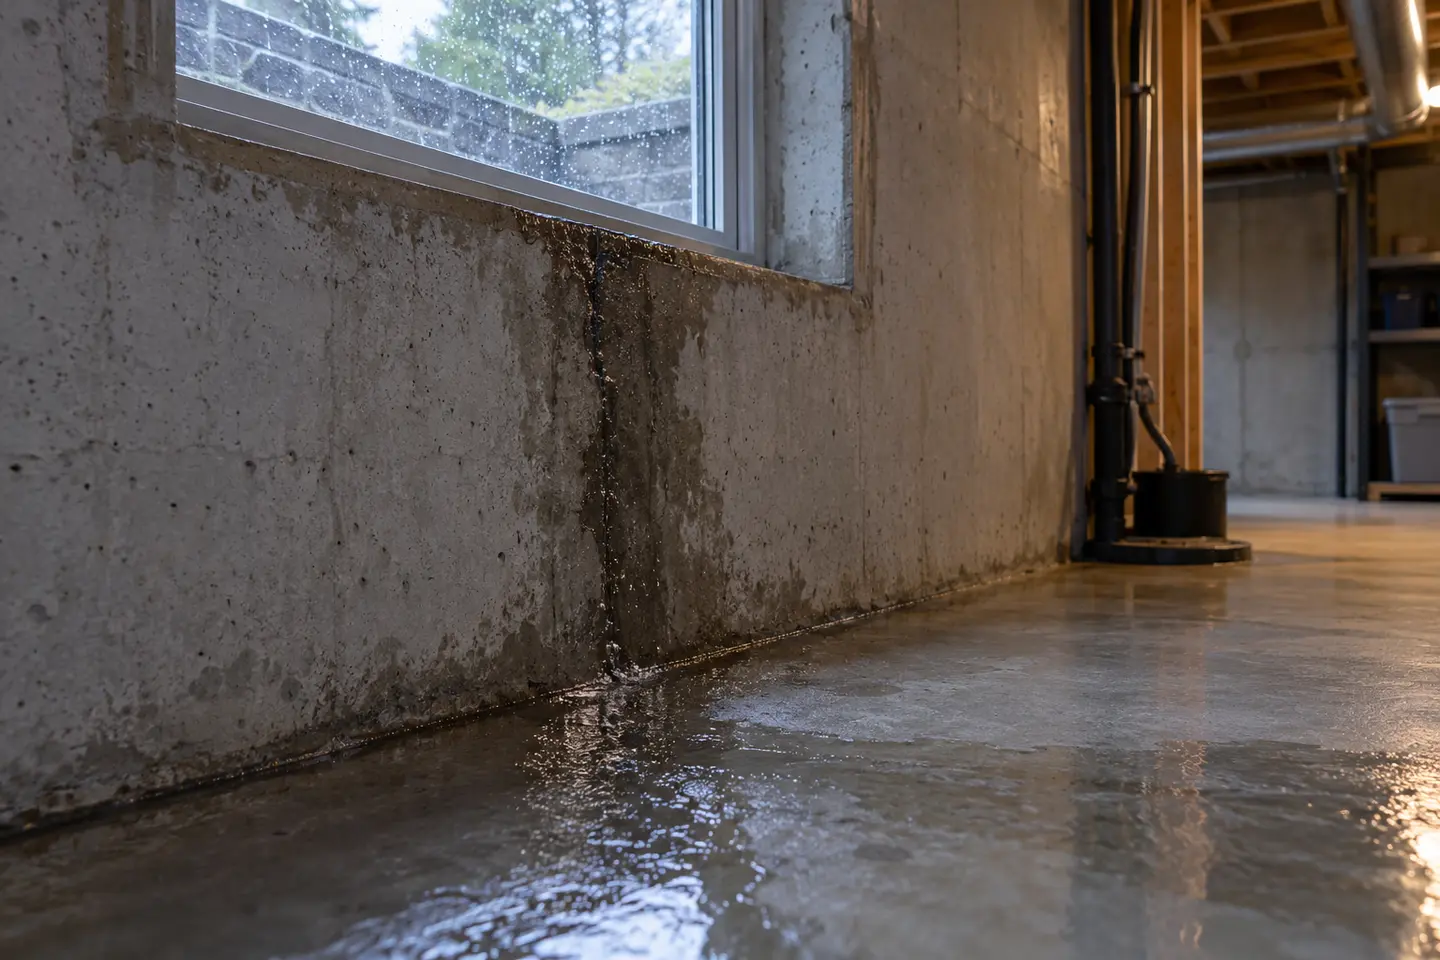
A diagnosis-first look at foundation walls, cracks, wall-floor joints, window wells, surface drainage, sump systems and sewer backup after a storm.
Basement-water decisions are easier when the route, system and administrative requirements are separated. This guide explains the planning framework and the questions that still require property-specific confirmation. It does not diagnose a house from a description or replace the current Town of Oakville and Halton Region information.
Why timing matters
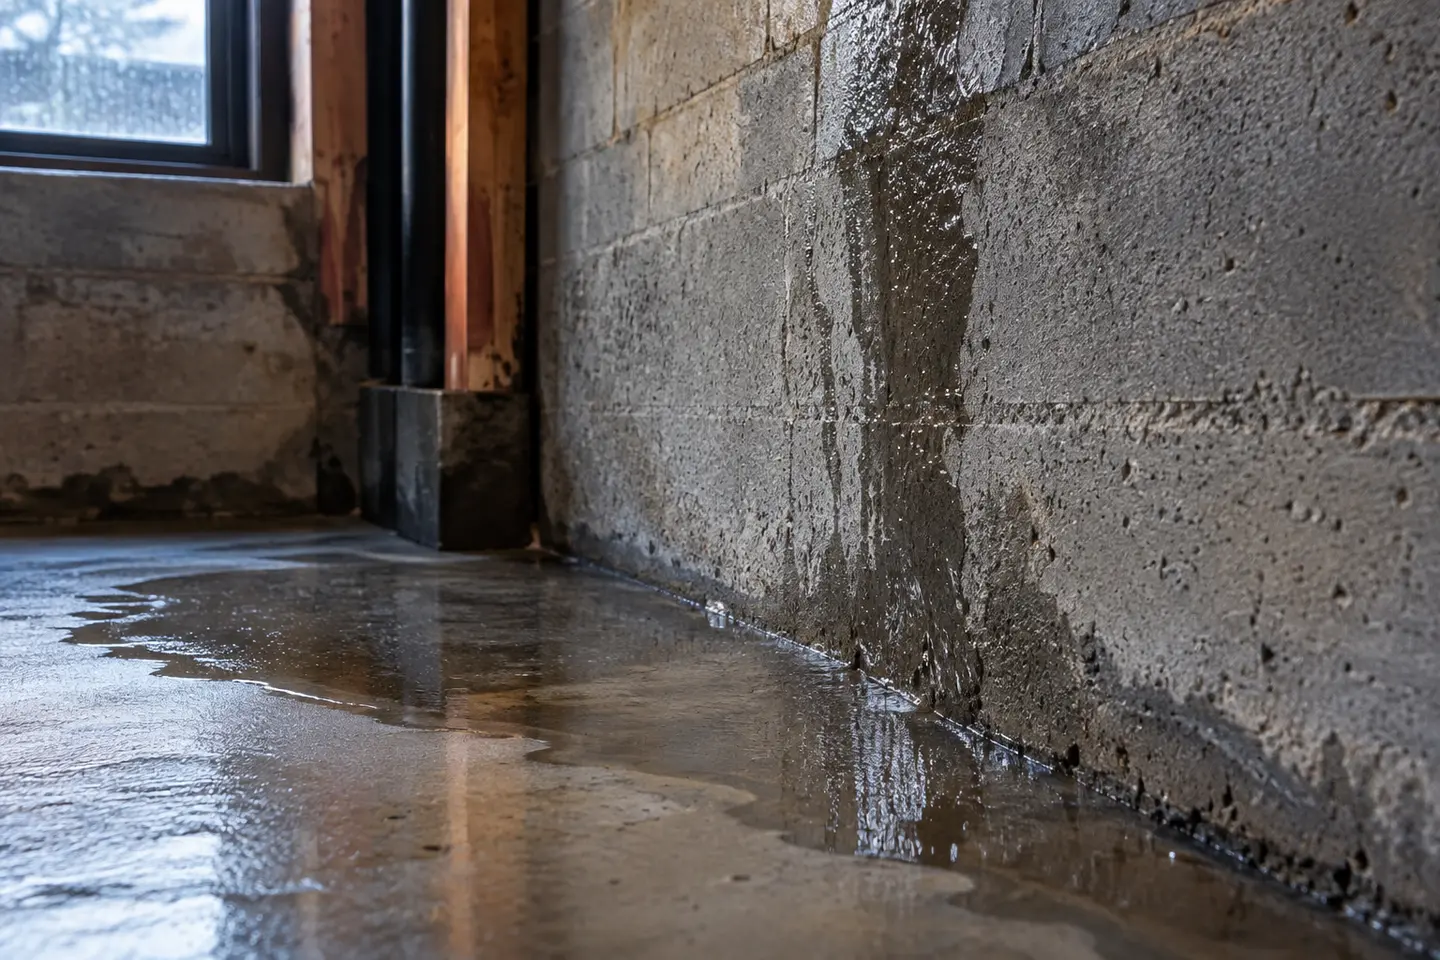
Write down whether water began during the heaviest rain, after the storm, after several wet days or during a power interruption. A short intense storm can overwhelm a window-well condition, while delayed seepage may direct attention toward saturated soil, foundation drainage or a concealed path. Timing does not prove the route, but it helps compare possibilities and separates the event from ordinary indoor humidity.
Also record storm duration, recent snowmelt, whether the sump was cycling and whether downspouts or surface drains were overflowing. A dry inspection day can erase the sequence, so dated photographs and a plain-language timeline are valuable. Do not wait for another storm when water is near electrical equipment, may contain wastewater or is actively damaging the home.
Follow the first wet location
The first wet location is usually more informative than the final puddle. Water can run behind drywall, follow a crack or wall-floor joint, move beneath flooring and collect at the lowest visible point. Mark the first damp edge, stain height and direction of spread before cleanup when it is safe, then take one wide photograph that establishes the room and one close view of the detail.
In a finished basement, compare both sides of partitions where possible and look for swelling baseboards, lifted flooring, isolated staining or a window corner that became wet first. Avoid broad demolition based only on the puddle. A small, planned opening at the most informative location may answer more while limiting restoration.
Foundation cracks and penetrations
A poured-concrete crack or form-tie location can admit rain-related water, but the crack’s appearance alone does not establish movement, structural significance or the complete leak route. Note its height, width, direction, staining and relationship to exterior grade. A crack that is dry later may still be relevant if photographs show the event clearly.
Penetrations for utilities, pipes and ducts deserve the same care. Water can enter at the interface and travel along the opening before appearing lower on the wall. The assessment should distinguish a localized repair from a broader exterior-water or drainage condition and should state when structural review is needed rather than treating every crack as only a sealing job.
Wall-floor joint and floor entry
Water at the wall-floor joint may reflect water reaching the footing area, an interior drainage path, a local wall route or pressure beneath the slab. Water appearing through a floor crack or around a penetration is a different observation from sewer water rising at a drain. Colour, odour and the relationship to plumbing use matter, but suspected contamination should be handled as a safety issue rather than investigated by contact.
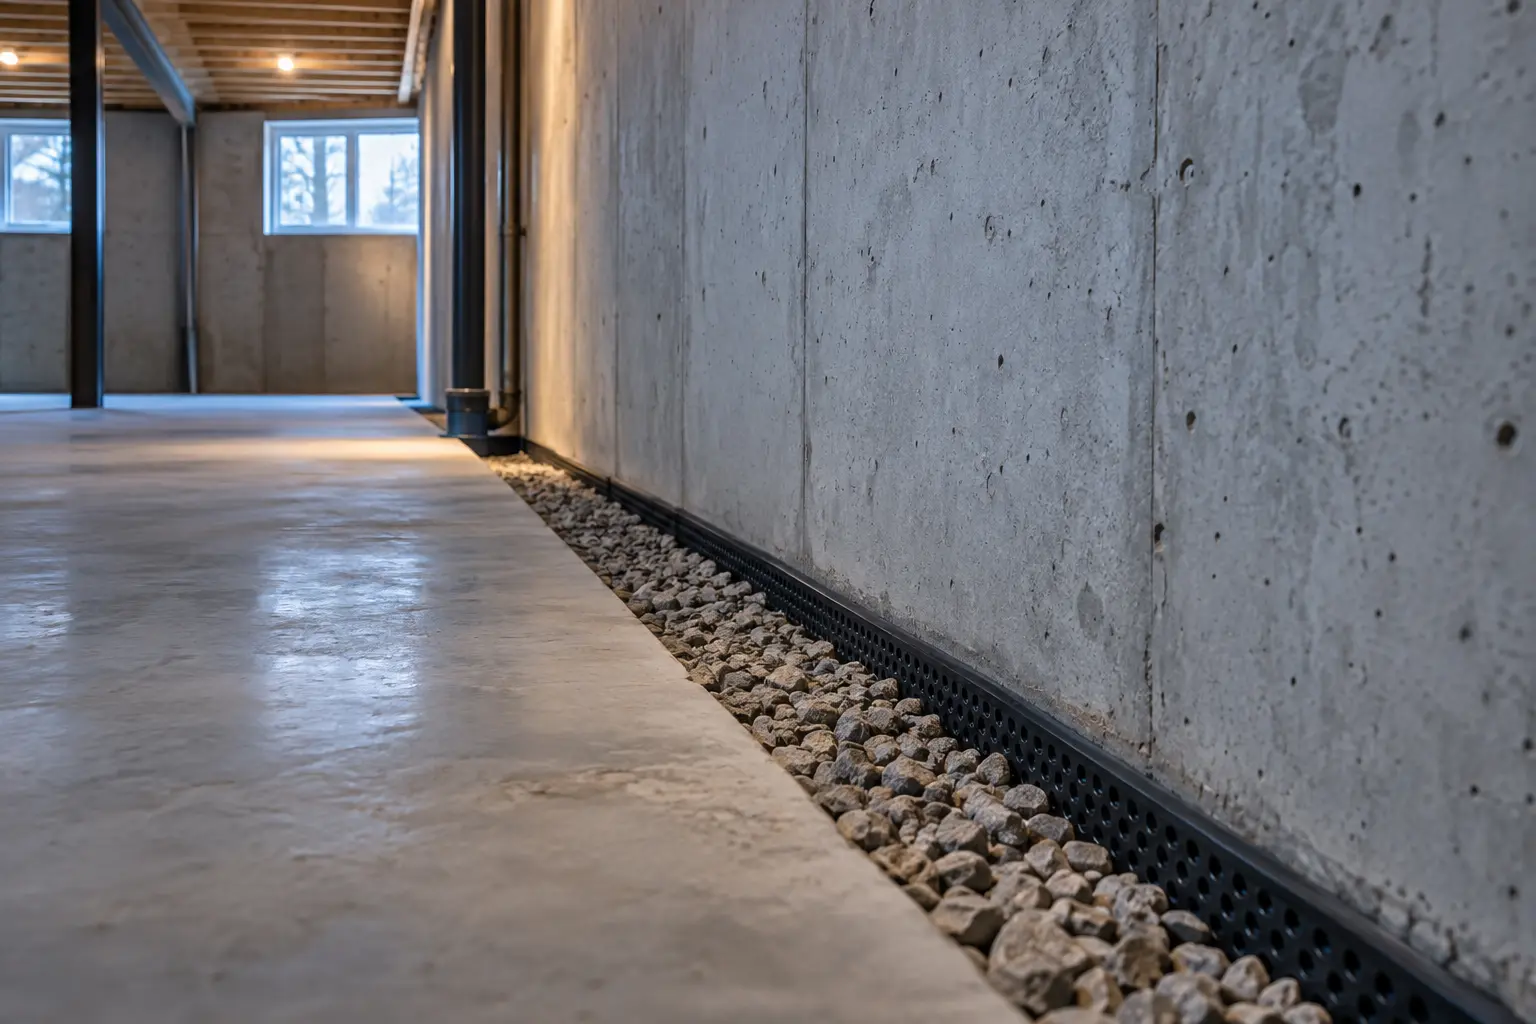
Ask how the slab edge, foundation drain and sump route were evaluated. An interior perimeter system may collect water that reaches the inside edge, while exterior work addresses conditions from the soil side; neither description proves it is the correct scope. The destination of collected water and the condition of existing drainage remain central questions.
Window wells and surface water
A window well can collect roof or surface water when its rim is too low, surrounding grade falls inward, a downspout discharges nearby, the drainage stone is clogged or the drain connection is inadequate. Look for a water line in the well, debris, soil against the window, failed sealant and staining that begins at a corner. Do not assume adding a cover corrects an undersized or poorly drained well.
Outside, follow runoff across walks, patios and side yards during safe conditions. Downspout extensions should direct water to a suitable location without creating a neighbour or icing problem. Surface improvements can reduce water loading, but they do not automatically repair a wall defect or buried foundation drain. The assessment should explain which route each exterior change is intended to influence.
Sump and sewer clues
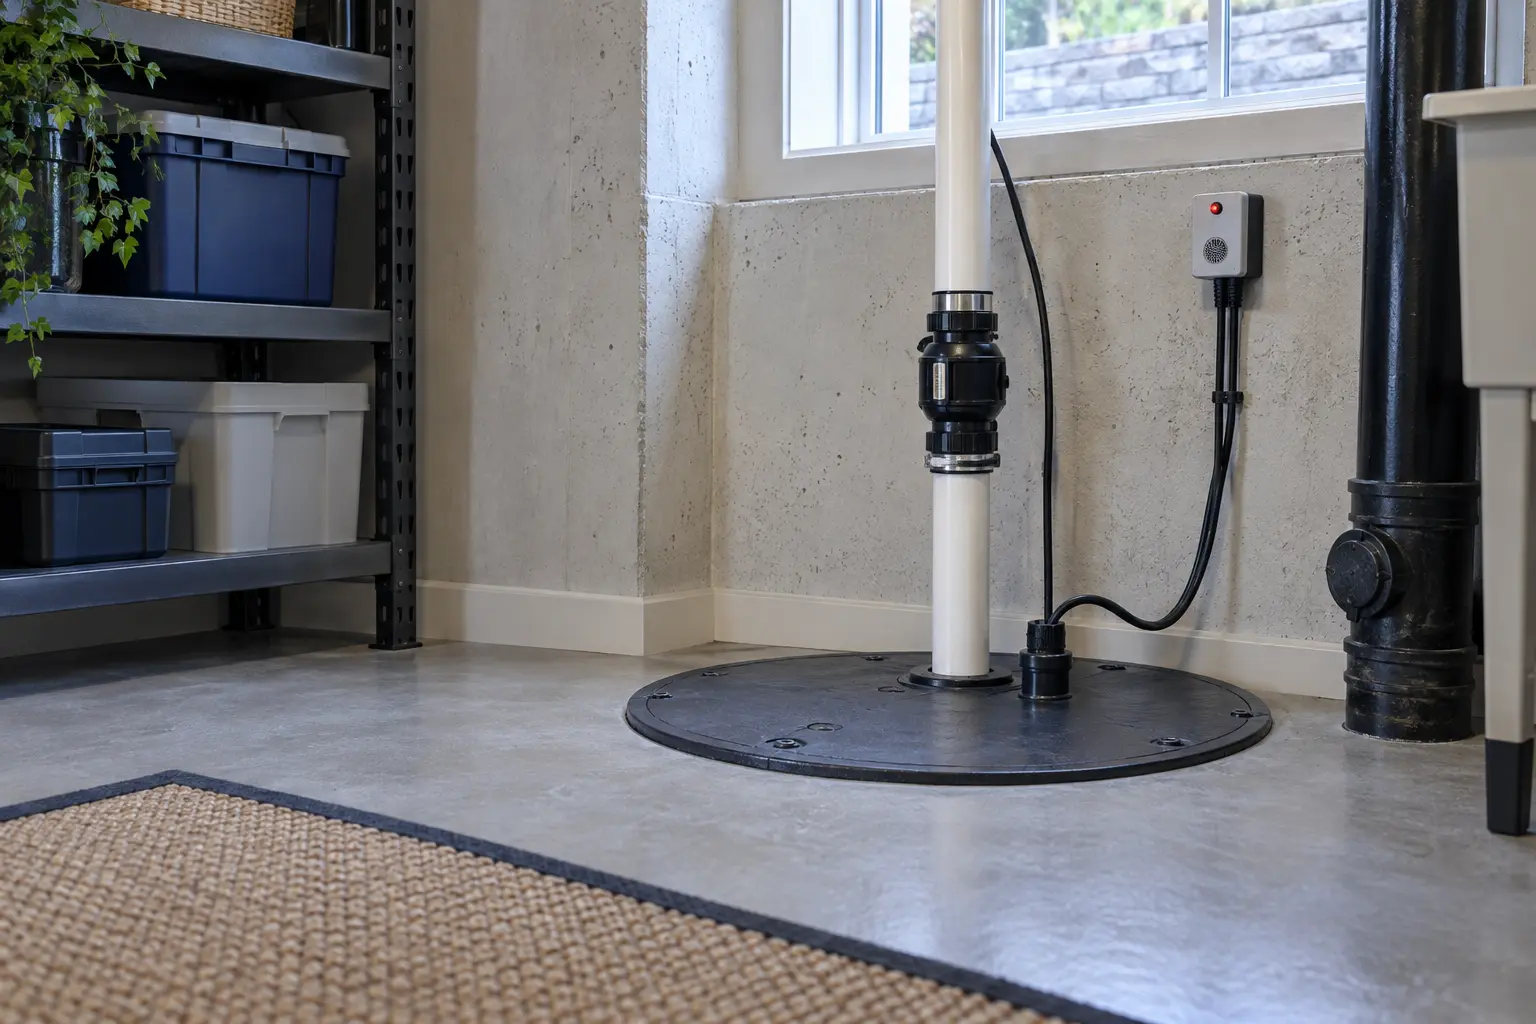
A sump alarm, silent motor, frequent cycling or loss of power adds a separate clue. Check only accessible indicators and do not reach into the pit or handle wet electrical equipment. Record whether the pit was high, whether a backup system operated and where the discharge outlet terminates. A working pump can still receive more water than the system or outlet can manage.
Water at a floor drain with sewage odour, debris or plumbing-related rise points toward a wastewater issue rather than ordinary foundation seepage. A backwater valve, if present, must remain accessible and maintained, but it does not move groundwater. When a storm produces both foundation water and sewer symptoms, document them as two routes so one repair is not expected to solve both.
Turn the guidance into a property-specific plan
Before comparing repairs, turn the storm into a simple event map: weather and power conditions, first wet point, direction of spread, highest water level, pump or drain behaviour, exterior ponding and cleanup steps. Add what was not observed as well as what was. A map that says the window well remained dry can be as useful as a photograph of the wet corner because it removes one easy assumption from the discussion.
Then require each proposed measure to point back to the map. A crack repair should identify the crack route; a perimeter system should identify what it will collect and where it will discharge; a window-well scope should address rim, grade and drain; a plumbing measure should address wastewater flow. If one recommendation cannot explain the evidence, ask whether a second route or further investigation remains unresolved.
If cleanup or temporary protection changes the scene, preserve the original event record and label later photographs separately. A dehumidifier, fan, temporary pump or sealed opening may reduce visible water without establishing the source. Tell the assessor what changed between the storm and the visit so a dry surface is not mistaken for a resolved route.
What to document before requesting an assessment
- The first visible wet location and how the water spread
- Date, duration, rain, thaw, outage and plumbing conditions
- Visible cracks, windows, drains, pump equipment and alarms
- Finished areas or exterior features that limit access
- Earlier repairs, available permits and product information
- Questions about drainage destination, restoration and maintenance
Good notes do not require technical conclusions. Plain observations allow the assessor to compare several routes. Keep the original photographs and include a wider view so scale and location are clear. Do not create a safety risk to obtain a closer image.
Oakville and Halton checks
Check Oakville permit requirements against the actual work. The Town currently identifies FDC-area sump and weeping-tile work, shoring and excavation, sewer systems and site servicing among permit-triggering categories, while ordinary basement damp-proofing is listed differently. Halton subsidy measures have their own eligibility and documentation rules.
Review the current Town of Oakville permit guidance and Halton flood-prevention pages before construction or an application. Saved pages and old contractor material may show superseded amounts or requirements.
How to compare recommendations
Put each proposal beside the observed water route. Check whether it addresses one defect or a broader system, which side of the foundation it uses, where collected water goes, and what opening or excavation is required. Then compare restoration, permits, testing, maintenance and exclusions. A price comparison is only meaningful when those responsibilities are aligned.
Ask how unexpected concealed conditions will be handled. A proposal should identify the assumption, the evidence needed to change it, who can authorize additional work and how the price will be calculated. This protects the project from drifting after finishes are opened or buried drainage is exposed.
Maintenance after the work
Water-management components remain part of the home. Pumps should be tested according to their instructions; backup batteries and alarms need periodic review; valve access must remain clear; window wells and outlets should be kept free of debris; and changes in exterior grading or downspouts should not redirect water back toward the foundation.
Keep the final scope, approved changes, permits, inspection records, invoices, photographs and product information. Those records support maintenance and give a future assessor a clearer starting point if the water pattern changes.
Revisit the system after major exterior changes, basement renovations or equipment replacement. New paving, landscaping, additions, finished walls or altered drainage can change access and water movement. A later project should not disconnect, cover or redirect an installed component without confirming its purpose and destination.
Questions homeowners often ask
Can one photograph establish the repair?
No. It can show a visible condition but not the full concealed route, buried connections, structural stability or all access constraints.
Should I pick a system before an assessment?
Start with the symptom and desired outcome. The method should follow evidence from the property and a clear explanation of its limits.
Can two water problems happen in the same storm?
Yes. Foundation seepage, window entry, pump trouble and wastewater reverse flow can occur during the same weather event while requiring different measures.
Are official programs permanent?
No. Funding, eligibility, forms and program availability can change. Verify immediately before relying on a program.
Related Oakville resources
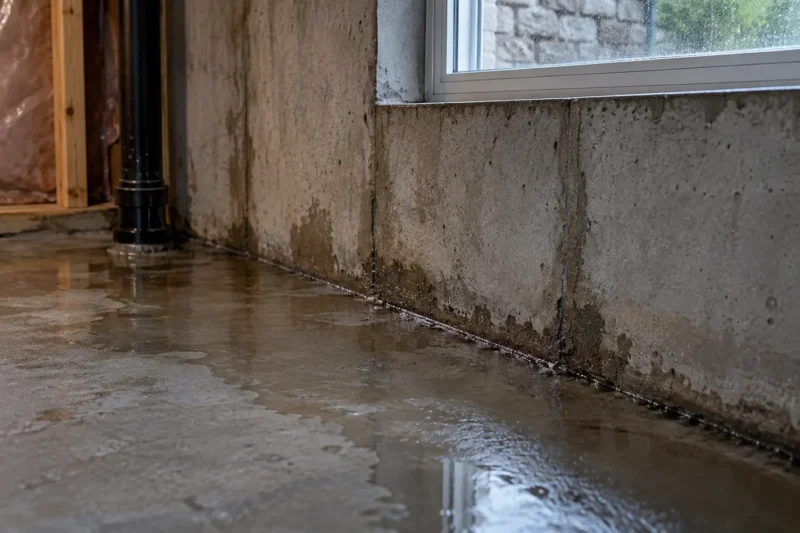
Water After Rain
Water appears during a storm, shortly after it stops or after several wet days. Review possible pathways, useful observations and services that may become relevant.
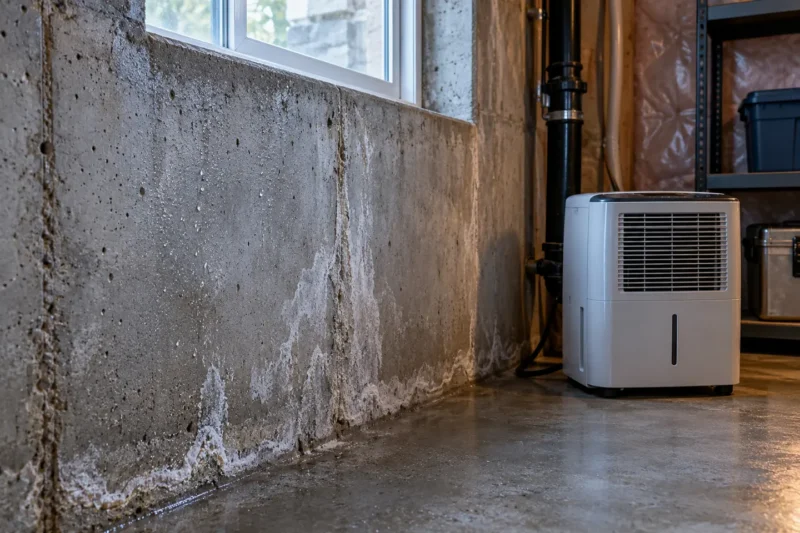
Wet Basement Repair
Oakville wet & leaking basement repair planned around water that is visible in a finished or unfinished basement, access, drainage, permits and restoration.
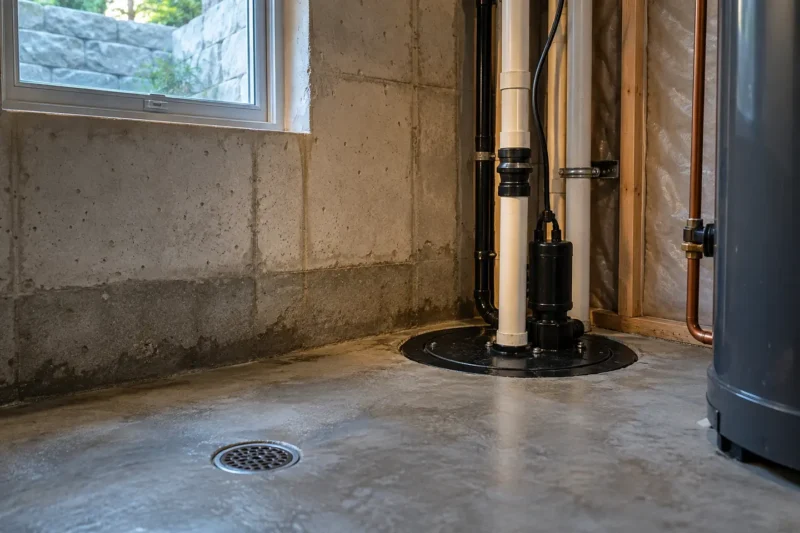
Flood-Prevention Assessment
Oakville basement flood-prevention assessment planned around a property-wide review when the needed repair or device is not yet clear, access, drainage, permits and restoration.